Skip main navigation
Off market
Street View
  • $2,281,700

    318 W Highland Ave, Philadelphia, PA 19118

    8beds
    6,122sqft
    SingleFamily
    Built in 1885
    0.8 Acres Lot
    $2,281,700 Zestimate®
    $373/sqft
    $5,963 Estimated rent

    Home value

    $2,281,700

    $2.01M - $2.62M

    $5,963/mo

    Zestimate® history
    Loading
    Loading...

    Owner options

    List your home for rent

    $5,963/mo

    Rent Zestimate®

    Find your next renter with Zillow Rental Manager. Plus, with online applications, you can quickly screen prospective tenants – for free.

    Learn more

    $5,963/mo

    Rent Zestimate®

    Refinance and save

    $14,123/mo

    Est. payment

    Refinancing to a lower rate could help reduce your monthly payments and save thousands over the life of the loan.

    See today's rates

    $14,123/mo

    Est. payment

    Explore your selling options

    Work with a Zillow partner agent

    Leverage their expertise and Zillow's premium Showcase listings to get your home seen by more buyers.

    Get started

    List with your own agent

    Get your home in front of millions of buyers by listing it on Zillow.

    Learn how to do it

    Sell it yourself

    Take full control of how buyers see your home on Zillow by listing For Sale by Owner (FSBO).

    List your home

    What's special

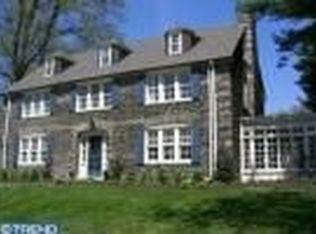
    Breathtaking! One of Chestnut Hill's historically "significant" and marvelously live-able private homes. 318 West Highland Avenue, designed by George Pearson, was built in 1885-86 for the Samuel Heebner Family. Additions/alterations completed in 1911 and 1913. In 2009-10 this unique .80 acre property was lovingly restored and enhanced by the current owners. As one said: "It has been a privilege to live here." This is a 3-story stone home in wonderful condition. Its attractions: open, airy high-ceilinged spaces; sun-drenched 1st floor public rooms that open onto heated L-shaped glass enclosed porch (small elevator on this porch accesses master bedroom), a cook's kitchen with enviable pressed glass counters and abundant storage space (including true Victorian butler pantry), 2017 gas Thermador stovetop, two 2017 wall ovens, broad center island, pendant and recessed lighting, step down to a large family room surrounded by windows, ready for surround sound, graced with custom cabinetry. Upstairs broad stair landings lead to 9 rooms: TV room with surround sound, guest bedroom with its own bath, storage room with built-ins, personal office, family bedrooms. The master bedroom suite includes wall of closets, master bath with double sinks, oversized shower, sitting area in sunny bay window and access to private 2nd floor sunporch. Total of 4 1/2 baths including first floor powder room. Utilities: 200 AMP CB service (much of the older knob & tube wiring is gone); 8 year old gas hot water boiler; tankless gas domestic hot water heater; solar panels heat extra hot water; CENTRAL AIR; combo private/public sewer. Separate detached carriage house will be conveyed "as-is" offering space for at least 2 cars, large storage room, newer electric w/GFCI, electric door opener. The main house sits back from the street in the midst of beautifully maintained gardens and broad spreading lawns--including an extremely rare specimen of the "emmenopterys henryi", a flowering tree that gardeners will love! Bounded by Highland and Seminole Avenues, it is a few steps from the Highland Station of the Chestnut Hill West commmuter line and an easy walk either to the shops and restaurants of Chestnut Hill's business district or to the serene green retreat of the Wissahickon Valley and parklands. An arm of the property extends to Navajo Street.

    This property is off market, which means it's not currently listed for sale or rent on Zillow. This may be different from what's available on other websites or public sources.
    Facts & features

    Interior

    Bedrooms & bathrooms
    • Bedrooms: 8
    • Bathrooms: 5
    • Full bathrooms: 4
    • 1/2 bathrooms: 1
    Heating
    • Baseboard, Radiant, Gas
    Cooling
    • Central
    Appliances
    • Included: Dishwasher, Garbage disposal
    Features
    • Master Bath(s), CeilngFan(s), Kitchen - Eat-In, Kitchen - Island, Stall Shower
    • Basement: Finished
    • Has fireplace: Yes
    Interior area
    • Total interior livable area: 6,122 sqft

    Property

    Parking
    • Total spaces: 2
    • Parking features: Garage - Detached
    Accessibility
    • Accessibility features: Mobility Improvements
    Features
    • Exterior features: Stone
    • Has view: Yes
    • View description: Territorial
    Lot
    • Size: 0.8 Acres
    Details
    • Parcel number: 092202800

    Construction

    Type & style
    • Home type: SingleFamily
    Condition
    • Year built: 1885

    Community & HOA

    Location
    • Region: Philadelphia

    Financial & listing details

    • Price per square foot: $373/sqft
    • Tax assessed value: $1,867,800
    • Annual tax amount: $26,145

    Price history

    DateEventPrice
    5/30/2018Sold$1,340,000+3.1%$219/sqft
    Source: Public Record Report a problem
    1/31/2018Listing removed$1,300,000$212/sqft
    Source: Bhhs Fox & Roach-Chestnut Hill #1005071817 Report a problem
    1/31/2018Listed for sale$1,300,000$212/sqft
    Source: Bhhs Fox & Roach-Chestnut Hill #1005071817 Report a problem
    1/31/2018Pending sale$1,300,000$212/sqft
    Source: Bhhs Fox & Roach-Chestnut Hill #1005071817 Report a problem
    1/31/2018Pending sale$1,300,000$212/sqft
    Source: Bhhs Fox & Roach-Chestnut Hill #1005071817 Report a problem
    1/25/2018Listed for sale$1,300,000+59.5%$212/sqft
    Source: Bhhs Fox & Roach-Chestnut Hill #1005071817 Report a problem
    4/8/2009Sold$815,000-8.4%$133/sqft
    Source: Public Record Report a problem
    1/27/2009Price change$890,000-10.6%$145/sqft
    Source: Prudential Real Estate #5436080 Report a problem
    10/26/2008Listed for sale$995,000$163/sqft
    Source: Prudential Real Estate #5436080 Report a problem

    Public tax history

    YearProperty taxesTax assessment
    2025$26,145 +6.6%$1,867,800 +6.6%
    2024$24,518 $1,751,500
    2023$24,518 +40.9%$1,751,500
    2022$17,407 --
    2021$17,407 -13.8%--
    2018$20,191 +19.6%--
    2017$16,887 +41.5%--
    2016$11,931 --
    2015$11,931 --
    2014$11,931 +0.6%$1,019,100 +454%
    2012$11,863 $183,968
    2011-- $183,968
    2010-- $183,968 +7.4%
    2009-- $171,264
    2008-- $171,264
    2007-- $171,264 +5.6%
    2006-- $162,240
    2005-- $162,240
    2004-- $162,240 +5%
    2003-- $154,560 +10%
    2002-- $140,544 +14%
    2000-- $123,264 +22.8%
    1999-- $100,416
    Find assessor info on the county website

    Neighborhood: Chestnut Hill

    Nearby schools

    GreatSchools rating
    Schools provided by the listing agent
    • District: The School District Of Philadelphia

    Source: The MLS. This data may not be complete. We recommend contacting the local school district to confirm school assignments for this home.

    Get a cash offer in 3 minutes
    Find out how much your home could sell for in as little as 3 minutes with a no-obligation cash offer.
    Estimated market value
    $2,281,700
    Get a cash offer in 3 minutes
    Find out how much your home could sell for in as little as 3 minutes with a no-obligation cash offer.
    Estimated market value
    $2,281,700