Skip main navigation
Sold
  • Price Unknown

    318 W HOLLYWOOD AVE, San Antonio, TX 78212

    3beds
    2,304sqft
    Single Family Residence
    Built in 1929
    8,407 Square Feet Lot
    $627,600 Zestimate®
    $--/sqft
    $2,506 Estimated rent

    Home value

    $627,600

    $577,000 - $690,000

    $2,506/mo

    Zestimate® history
    Loading
    Loading...

    Owner options

    List your home for rent

    $2,506/mo

    Rent Zestimate®

    Find your next renter with Zillow Rental Manager. Plus, with online applications, you can quickly screen prospective tenants – for free.

    Learn more

    $2,506/mo

    Rent Zestimate®

    Refinance and save

    Refinancing to a lower rate could help reduce your monthly payments and save thousands over the life of the loan.

    See today's rates

    Explore your selling options

    Work with a Zillow partner agent

    Leverage their expertise and Zillow's premium Showcase listings to get your home seen by more buyers.

    Get started

    List with your own agent

    Get your home in front of millions of buyers by listing it on Zillow.

    Learn how to do it

    Sell it yourself

    Take full control of how buyers see your home on Zillow by listing For Sale by Owner (FSBO).

    List your home

    What's special

    Close to downtownPlantation shutters throughoutCrown moldingOak hardwood flooringBreakfast nookLarge dining roomFrench doors
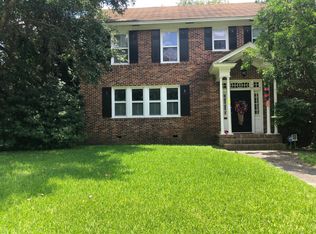
    UrbanLiving Inside410 - Eager to move forward, the motivated seller recognizes the potential in their fixer-upper, offering a unique opportunity for buyers with a vision to transform it into a dream home. Monte Vista New England style home with 3 bedrooms, 2.5 baths with 2304 sq ft. Enter into the foyer with sidelight windows framing the front door. Expansive living room with oak hardwood flooring, plantation shutters, bay windows facing front yard, crown molding, a wood-burning fireplace, built-in bookshelf, and French doors that lead to covered deck. Large dining room with many windows, chandelier, and swinging door that leads to the kitchen. Sweet kitchen with black countertops, colorful fruit and veggie tile backsplash, glass front cabinets, original butler's pantry with green glass knobs, 6-burner gas stove, sink under window, vegetable sink, breakfast bar, and breakfast nook with built-in China hutch. The large primary bedroom is up with two closets, built-in bookshelves, a blanket bench, and plantation shutters throughout. Tub shower combo, original hexagon pink and white floor tile. The second bedroom has lots of windows overlooking backyard with a sitting room. The third bedroom has a walk-in closet and has access to 2nd bath featuring vintage white hexagon floor tile. The backyard has a deck, mature trees, a guest apartment, a doll house, and a shed. Close to downtown, SA Zoo, Museum Reach, the Botanical Gardens and the Pearl. This sweet home has great bones and is waiting for you to add your custom touch.

    Zillow last checked:

    Listing updated:

    Listed by:

    Gina Candelario TREC #490714 (210) 744-8265,

    Kuper Sotheby's Int'l Realty

    Source: LERA MLS,MLS#: 1711254MLS Logo

    Facts & features

    Interior

    Bedrooms & bathrooms
    • Bedrooms: 3
    • Bathrooms: 3
    • Full bathrooms: 2
    • 1/2 bathrooms: 1
    Primary bedroom
    • Features: Walk-In Closet(s), Multi-Closets, Ceiling Fan(s), Full Bath
    • Level: Upper
    • Area: 300
    • Dimensions: 20 x 15
    Bedroom 2
    • Area: 120
    • Dimensions: 12 x 10
    Bedroom 3
    • Area: 182
    • Dimensions: 14 x 13
    Primary bathroom
    • Features: Tub/Shower Combo, Single Vanity
    • Area: 64
    • Dimensions: 8 x 8
    Dining room
    • Area: 210
    • Dimensions: 15 x 14
    Kitchen
    • Area: 165
    • Dimensions: 15 x 11
    Living room
    • Area: 308
    • Dimensions: 22 x 14
    Heating
    • Central, 1 Unit, Natural Gas
    Cooling
    • Ceiling Fan(s), Two Central
    Appliances
    • Included: Microwave, Range, Gas Cooktop, Disposal, Dishwasher, Plumbed For Ice Maker, Vented Exhaust Fan, Gas Water Heater
    • Laundry: Washer Hookup, Dryer Connection
    Features
    • One Living Area, Separate Dining Room, Eat-in Kitchen, Two Eating Areas, Breakfast Bar, All Bedrooms Upstairs, High Ceilings, High Speed Internet, Ceiling Fan(s), Chandelier, Solid Counter Tops
    • Flooring: Carpet, Wood
    • Attic: Floored,Pull Down Stairs
    • Number of fireplaces: 1
    • Fireplace features: One, Living Room, Wood Burning, Glass Doors
    Interior area
    • Total structure area: 2,304
    • Total interior livable area: 2,304 sqft

    Property

    Parking
    • Parking features: None, Pad Only (Off Street)
    Features
    • Levels: Two
    • Stories: 2
    • Patio & porch: Deck
    • Pool features: None
    • Fencing: Privacy
    Lot
    • Size: 8,407 Square Feet
    • Features: Level, Curbs, Street Gutters, Sidewalks, Streetlights, Fire Hydrant w/in 500'
    • Residential vegetation: Mature Trees, Mature Trees (ext feat)
    Details
    • Additional structures: Shed(s), Detached Quarters
    • Parcel number: 063860060320

    Construction

    Type & style
    • Home type: SingleFamily
    • Architectural style: Traditional
    • Property subtype: Single Family Residence
    Materials
    • Wood Siding
    • Roof: Composition
    Condition
    • Pre-Owned
    • New construction: No
    • Year built: 1929

    Utilities & green energy

    • Electric: CPS
    • Gas: CPS
    • Sewer: SAWS, Sewer System
    • Water: SAWS, Water System
    • Utilities for property: Cable Available, City Garbage service

    Community & HOA

    Community
    • Features: Playground, Historic District
    • Security: Smoke Detector(s), Security System Owned, Prewired
    • Subdivision: Monte Vista
    Location
    • Region: San Antonio

    Financial & listing details

    • Tax assessed value: $490,000
    • Annual tax amount: $12,684
    • Date on market: 9/11/2025
    • Cumulative days on market: 104 days
    • Listing terms: Conventional,Cash
    • Road surface type: Paved, Asphalt

    Price history

    DateEventPrice
    1/31/2024Sold--
    Source: LERA MLS #1711254 Report a problem
    1/18/2024Pending sale$535,000$232/sqft
    Source: LERA MLS #1711254 Report a problem
    1/9/2024Contingent$535,000$232/sqft
    Source: LERA MLS #1711254 Report a problem
    1/5/2024Price change$535,000-8.5%$232/sqft
    Source: LERA MLS #1711254 Report a problem
    11/24/2023Price change$585,000-2.3%$254/sqft
    Source: LERA MLS #1711254 Report a problem
    10/20/2023Price change$599,000-4.2%$260/sqft
    Source: LERA MLS #1711254 Report a problem
    10/6/2023Listed for sale$625,000$271/sqft
    Source: LERA MLS #1711254 Report a problem

    Public tax history

    YearProperty taxesTax assessment
    2025$9,176 +179.4%$490,000 -3.8%
    2024$3,284 -5%$509,290 +3.3%
    2023$3,455 -39.7%$493,123 +10%
    2022$5,732 +26.6%$448,294 +10%
    2021$4,526 $407,540 +1%
    2020$4,526 -19.2%$403,320 +4.7%
    2019$5,604 $385,099 +10%
    2018$5,604 +1.7%$350,090 +1.6%
    2017$5,508 +1.5%$344,630 +8.6%
    2016$5,428 -1.4%$317,420 +9.1%
    2015$5,506 $290,960 -1.9%
    2014$5,506 $296,604 +10%
    2013-- $269,640 +2.5%
    2012-- $263,000 -0.8%
    2011-- $265,140 -0.8%
    2010-- $267,290 -9.1%
    2009-- $294,130 +2.6%
    2007-- $286,610 +10.1%
    2006-- $260,320 +7%
    2005-- $243,400
    2004-- --
    2003-- --
    2002-- --
    2001-- --
    2000-- --
    Find assessor info on the county website

    Neighborhood: Monte Vista

    Nearby schools

    GreatSchools rating
    Schools provided by the listing agent
    • Middle: Mark Twain
    • High: Edison
    • District: San Antonio I.S.D.

    Source: LERA MLS. This data may not be complete. We recommend contacting the local school district to confirm school assignments for this home.

    Get a cash offer in 3 minutes
    Find out how much your home could sell for in as little as 3 minutes with a no-obligation cash offer.
    Estimated market value
    $627,600
    Get a cash offer in 3 minutes
    Find out how much your home could sell for in as little as 3 minutes with a no-obligation cash offer.
    Estimated market value
    $627,600