***This property is eligible for a $10,000 grant***This beautifully renovated 3-bedroom, 2.5-bath home blends timeless character with today’s must-haves, all just steps from historic downtown and minutes to Hollywood Casino & horse racing action. Inside, you’ll find fresh finishes from top to bottom: brand new LVP flooring, updated drywall throughout, modern ceiling fans, and a clean, contemporary color palette. The open layout offers a spacious flow with main-level laundry and a primary suite featuring a large en-suite bath. Love to entertain or relax outdoors? The inviting new front porch is perfect for morning coffee, while the rear patio sets the stage for weekend hangouts. Major updates = peace of mind: new HVAC, upgraded 200+ amp electric, and a 2-year-old roof. All that’s left to do is move in and start living! Walk to local shops and restaurants, or zip over to the casino, racetrack, or commuter routes — this location has it all. Modern updates. Prime location. Small-town soul. Come experience 318 W Liberty for yourself.
Sold for $310,000
$310,000
318 W Liberty St, Charles Town, WV 25414
3beds
1,800sqft
Single Family Residence
Built in 1900
5,279 Square Feet Lot
$312,900 Zestimate®
$172/sqft
$2,103 Estimated rent
Home value
$312,900
$275,000 - $354,000
$2,103/mo
Zestimate® history
Owner options
List your home for rent
$2,103/mo
Rent Zestimate®
Find your next renter with Zillow Rental Manager. Plus, with online applications, you can quickly screen prospective tenants – for free.
$2,103/mo
Rent Zestimate®
Refinance and save
$1,849/mo
Est. payment
Refinancing to a lower rate could help reduce your monthly payments and save thousands over the life of the loan.
$1,849/mo
Est. payment
Explore your selling options
Work with a Zillow partner agent
Leverage their expertise and Zillow's premium Showcase listings to get your home seen by more buyers.
Get startedList with your own agent
Get your home in front of millions of buyers by listing it on Zillow.
Learn how to do itSell it yourself
Take full control of how buyers see your home on Zillow by listing For Sale by Owner (FSBO).
List your homeWhat's special
Primary suiteSpacious flowModern ceiling fansClean contemporary color paletteOpen layoutModern updatesUpdated drywall
Zillow last checked:
Listing updated:
Listed by:
Tracy Kable 304-725-1918,
Real Broker, LLC,
Co-Listing Agent: Natasha Lenee Fogle 304-620-2225,
Real Broker, LLC
Bought with:
Joy Lewis, 0004635
Greentree Associates of Shepherdstown, Inc.
Source: Bright MLS,MLS#: WVJF2018070
Facts & features
Interior
Bedrooms & bathrooms
- Bedrooms: 3
- Bathrooms: 3
- Full bathrooms: 2
- 1/2 bathrooms: 1
- Main level bathrooms: 1
Rooms
- Room types: Living Room, Primary Bedroom, Bedroom 2, Bedroom 3, Kitchen, Foyer, Laundry, Other
Primary bedroom
- Features: Flooring - Luxury Vinyl Plank
- Level: Upper
- Area: 196 Square Feet
- Dimensions: 14 x 14
Bedroom 2
- Features: Flooring - Luxury Vinyl Plank
- Level: Upper
- Area: 169 Square Feet
- Dimensions: 13 x 13
Bedroom 3
- Features: Flooring - Luxury Vinyl Plank
- Level: Upper
- Area: 90 Square Feet
- Dimensions: 15 x 6
Foyer
- Features: Flooring - Luxury Vinyl Plank
- Level: Main
- Area: 105 Square Feet
- Dimensions: 15 x 7
Kitchen
- Features: Countertop(s) - Quartz, Flooring - Luxury Vinyl Plank, Eat-in Kitchen, Kitchen - Electric Cooking, Recessed Lighting
- Level: Main
- Area: 390 Square Feet
- Dimensions: 30 x 13
Laundry
- Features: Flooring - Luxury Vinyl Plank
- Level: Main
- Area: 15 Square Feet
- Dimensions: 5 x 3
Living room
- Features: Ceiling Fan(s), Flooring - Luxury Vinyl Plank, Recessed Lighting
- Level: Main
- Area: 240 Square Feet
- Dimensions: 16 x 15
Other
- Features: Flooring - Luxury Vinyl Plank
- Level: Main
- Area: 66 Square Feet
- Dimensions: 11 x 6
Heating
- Heat Pump, Electric
Cooling
- Ceiling Fan(s), Central Air, Electric
Appliances
- Included: Microwave, Built-In Range, Disposal, Dishwasher, Exhaust Fan, Refrigerator, Oven/Range - Electric, Water Heater, Electric Water Heater
- Laundry: Hookup, Main Level, Washer/Dryer Hookups Only, Laundry Room
Features
- Ceiling Fan(s), Combination Kitchen/Dining, Open Floorplan, Eat-in Kitchen, Kitchen - Table Space, Primary Bath(s), Recessed Lighting, Upgraded Countertops, Dry Wall
- Flooring: Luxury Vinyl
- Doors: Sliding Glass
- Windows: Screens, Sliding, Vinyl Clad
- Has basement: No
- Has fireplace: No
Interior area
- Total structure area: 1,800
- Total interior livable area: 1,800 sqft
- Finished area above ground: 1,800
- Finished area below ground: 0
Property
Parking
- Parking features: Paved, On Street
- Has uncovered spaces: Yes
Accessibility
- Accessibility features: None
Features
- Levels: Two
- Stories: 2
- Patio & porch: Porch, Patio
- Exterior features: Street Lights, Sidewalks
- Pool features: None
- Fencing: Wood
- Has view: Yes
- View description: Garden, Street
- Frontage type: Road Frontage
Lot
- Size: 5,279 Square Feet
- Features: Landscaped, Level, Rear Yard, SideYard(s)
Details
- Additional structures: Above Grade, Below Grade
- Parcel number: 03 1015400000000
- Zoning: 101
- Special conditions: Standard
Construction
Type & style
- Home type: SingleFamily
- Architectural style: Colonial
- Property subtype: Single Family Residence
Materials
- Stick Built, Vinyl Siding
- Foundation: Concrete Perimeter, Stone
- Roof: Architectural Shingle
Condition
- New construction: No
- Year built: 1900
- Major remodel year: 2025
Utilities & green energy
- Electric: 200+ Amp Service
- Sewer: Public Sewer
- Water: Public
- Utilities for property: Cable Available, Electricity Available, Phone Available, Sewer Available, Water Available, DSL, LTE Internet Service, Other Internet Service
Community & HOA
Community
- Security: Smoke Detector(s)
- Subdivision: None Available
HOA
- Has HOA: No
Location
- Region: Charles Town
- Municipality: Charles Town
Financial & listing details
- Price per square foot: $172/sqft
- Tax assessed value: $54,500
- Annual tax amount: $1,532
- Date on market: 7/5/2025
- Listing agreement: Exclusive Right To Sell
- Listing terms: Cash,Conventional,FHA,VA Loan,USDA Loan
- Ownership: Fee Simple
Price history
| Date | Event | Price |
|---|---|---|
| 12/18/2025 | Sold | $310,000-1.6%$172/sqft |
Source:  Bright MLS #WVJF2018070 Report a problem Bright MLS #WVJF2018070 Report a problem | ||
| 10/16/2025 | Pending sale | $315,000$175/sqft |
Source: Bright MLS #WVJF2018070 Report a problem | ||
| 10/10/2025 | Price change | $315,000-3.1%$175/sqft |
Source: Bright MLS #WVJF2018070 Report a problem | ||
| 8/27/2025 | Listed for sale | $325,000$181/sqft |
Source: Bright MLS #WVJF2018070 Report a problem | ||
| 8/18/2025 | Pending sale | $325,000$181/sqft |
Source: Bright MLS #WVJF2018070 Report a problem | ||
| 7/30/2025 | Price change | $325,000-3%$181/sqft |
Source: Bright MLS #WVJF2018070 Report a problem | ||
| 7/5/2025 | Listed for sale | $335,000+103%$186/sqft |
Source: Bright MLS #WVJF2018070 Report a problem | ||
| 11/25/2024 | Sold | $165,000-2.4%$92/sqft |
Source: Bright MLS #WVJF2014256 Report a problem | ||
| 10/22/2024 | Contingent | $169,000$94/sqft |
Source: Bright MLS #WVJF2014256 Report a problem | ||
| 10/11/2024 | Listed for sale | $169,000+1026.7%$94/sqft |
Source: Bright MLS #WVJF2014256 Report a problem | ||
| 6/6/2018 | Sold | $15,000-48.3%$8/sqft |
Source: Public Record Report a problem | ||
| 9/8/2016 | Sold | $29,000$16/sqft |
Source: Public Record Report a problem | ||
Public tax history
| Year | Property taxes | Tax assessment |
|---|---|---|
| 2025 | $1,725 +12.5% | $62,100 +13.9% |
| 2024 | $1,533 +10.7% | $54,500 +10.5% |
| 2023 | $1,385 +17.7% | $49,300 +19.7% |
| 2022 | $1,177 | $41,200 +56.7% |
| 2021 | -- | $26,300 +4% |
| 2020 | -- | $25,300 +11.5% |
| 2019 | $636 +4% | $22,700 +5.1% |
| 2018 | $611 +0.5% | $21,600 |
| 2017 | $608 +71% | $21,600 +68.8% |
| 2016 | $356 -10% | $12,800 -9.2% |
| 2015 | $395 +16.3% | $14,100 +15.6% |
| 2014 | $340 -66.5% | $12,200 |
| 2013 | $1,015 | $12,200 -46.3% |
| 2012 | $1,015 -2.8% | $22,700 -42.5% |
| 2011 | $1,044 +2.9% | $39,500 -0.5% |
| 2010 | $1,015 -21.7% | $39,700 -25.7% |
| 2009 | $1,295 -42.3% | $53,400 -41.6% |
| 2008 | $2,245 -3.3% | $91,400 |
| 2007 | $2,321 +67.5% | $91,400 +82.8% |
| 2006 | $1,386 -3.9% | $50,000 +0.2% |
| 2005 | $1,442 | $49,920 +57.9% |
| 2004 | -- | $31,620 |
| 2003 | -- | $31,620 |
| 2002 | -- | $31,620 |
| 2001 | -- | $31,620 |
Find assessor info on the county website
Neighborhood: 25414
Nearby homes
- $248,2003 bd2 ba2k sqft312 W Liberty St, Charles Town, WV 25414Off Market
- $162,9003 bd1 ba1.9k sqft322 W Liberty St, Charles Town, WV 25414Off Market
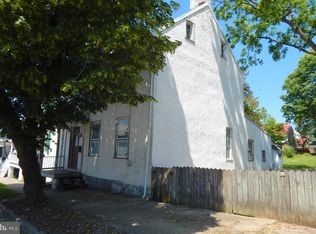
- $323,0005 bd-- ba3.7k sqft310 W Liberty St, Charles Town, WV 25414Sold
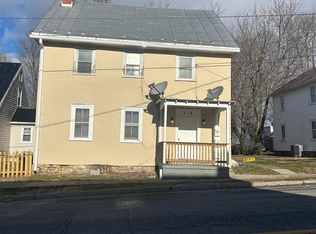
- $277,2004 bd2 ba2.1k sqft324 W Liberty St, Charles Town, WV 25414Off Market
- $178,0002 bd1 ba2k sqft309 W Liberty St, Charles Town, WV 25414Sold
- $137,2003 bd1 ba917 sqft209 N West St, Charles Town, WV 25414Off Market
- $243,6003 bd2 ba1.4k sqft306 W Liberty St, Charles Town, WV 25414Off Market
- $145,0002 bd1 ba986 sqft211 N West St, Charles Town, WV 25414Off Market
Nearby schools
GreatSchools rating
- 5/10Wright Denny Intermediate SchoolGrades: 3-5Distance: 0.2 mi
- 5/10Charles Town Middle SchoolGrades: 6-8Distance: 1.1 mi
- 3/10Washington High SchoolGrades: 9-12Distance: 2.2 mi
Schools provided by the listing agent
- District: Jefferson County Schools
Source: Bright MLS. This data may not be complete. We recommend contacting the local school district to confirm school assignments for this home.
Get a cash offer in 3 minutes
Find out how much your home could sell for in as little as 3 minutes with a no-obligation cash offer.
Estimated market value
$312,900
Get a cash offer in 3 minutes
Find out how much your home could sell for in as little as 3 minutes with a no-obligation cash offer.
Estimated market value
$312,900
- West Virginia
- Jefferson County
- Charles Town
- 25414
- 318 W Liberty St
Nearby cities
Nearby zip codes
Other Charles Town Topics
