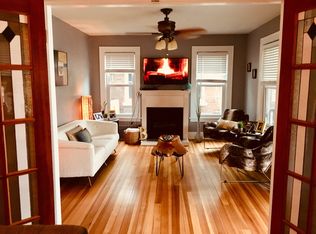
Timeless charm meets modern living. This beautifully updated 1917 brick bungalow offers 2,704 square feet, 4 bedrooms, 2 bathrooms, and a finished lower-level suite with a private entrance. The kitchen exudes sophistication with custom cabinetry, a honed marble island, and a custom hood over the cooktop. Thoughtful layout and easy flow into the dining and living areas make this space as functional as it is beautiful. The dining room features open shelving and built-in cabinetry that offers the perfect spot for a coffee bar, adding both charm and functionality. Wood floors, custom shutters, and a fireplace bring warmth and style throughout the main floor. Upstairs, a finished loft—previously used as a craft room and office—could easily serve as a playroom, luxe walk-in closet, or non-conforming bedroom. The lower level once functioned as a private, modern apartment with shared laundry—ideal for guests, or multi-generational living. Step outside to an inviting backyard with raised garden beds, courtyard patio and astroturf, privacy fencing, and a recently rebuilt garage and carport, accessible via a shared driveway off Crane. All this, just a short stroll from the best of downtown Edwardsville—restaurants, shops, and more.
Closed
Listed by: Coldwell Banker Brown Realtors • Terri S Dalla Riva • Contact: 618-973-9465
Bought with: Keller Williams Marquee
$348,000
318 W Park St, Edwardsville, IL 62025
4beds
2,704sqft
Single Family Residence
Built in 1917
5,044 Square Feet Lot
$354,400 Zestimate®
$129/sqft
$2,441 Estimated rent
Home value
$354,400
$315,000 - $397,000
$2,441/mo
Zestimate® history
Owner options
List your home for rent
$2,441/mo
Rent Zestimate®
Find your next renter with Zillow Rental Manager. Plus, with online applications, you can quickly screen prospective tenants – for free.
$2,441/mo
Rent Zestimate®
Refinance and save
$2,436/mo
Est. payment
Refinancing to a lower rate could help reduce your monthly payments and save thousands over the life of the loan.
$2,436/mo
Est. payment
Explore your selling options
Work with a Zillow partner agent
Leverage their expertise and Zillow's premium Showcase listings to get your home seen by more buyers.
Get startedList with your own agent
Get your home in front of millions of buyers by listing it on Zillow.
Learn how to do itSell it yourself
Take full control of how buyers see your home on Zillow by listing For Sale by Owner (FSBO).
List your homeWhat's special
Finished loftBrick bungalowCraft roomRaised garden bedsPrivate entranceRecently rebuilt garageShared driveway
Zillow last checked:
Listing updated:
Listed by:
Terri S Dalla Riva 618-973-9465,
Coldwell Banker Brown Realtors
Bought with:
Julie J Jones-Kloeckner, 471-019646
Keller Williams Marquee
Source: MARIS,MLS#: 25050866 Originating MLS: Southwestern Illinois Board of REALTORS
Originating MLS: Southwestern Illinois Board of REALTORSFacts & features
Interior
Bedrooms & bathrooms
- Bedrooms: 4
- Bathrooms: 2
- Full bathrooms: 2
- Main level bathrooms: 1
- Main level bedrooms: 3
Bedroom
- Features: Floor Covering: Wood
- Level: Main
- Area: 120
- Dimensions: 12x10
Bedroom 2
- Features: Floor Covering: Wood
- Level: Main
- Area: 120
- Dimensions: 12x10
Bedroom 3
- Features: Floor Covering: Wood
- Level: Main
- Area: 108
- Dimensions: 9x12
Bedroom 4
- Features: Floor Covering: Laminate
- Level: Lower
- Area: 252
- Dimensions: 18x14
Bathroom
- Features: Floor Covering: Ceramic Tile
- Level: Main
- Area: 40
- Dimensions: 5x8
Bathroom 2
- Features: Floor Covering: Ceramic Tile
- Level: Lower
- Area: 42
- Dimensions: 7x6
Bonus room
- Features: Floor Covering: Laminate
- Level: Upper
- Area: 836
- Dimensions: 38x22
Dining room
- Features: Floor Covering: Wood
- Level: Main
- Area: 242
- Dimensions: 22x11
Exercise room
- Features: Floor Covering: Laminate
- Level: Lower
- Area: 135
- Dimensions: 15x9
Family room
- Features: Floor Covering: Laminate
- Level: Lower
- Area: 360
- Dimensions: 24x15
Kitchen
- Features: Floor Covering: Wood
- Level: Main
- Area: 169
- Dimensions: 13x13
Laundry
- Features: Floor Covering: Laminate
- Level: Lower
- Area: 120
- Dimensions: 10x12
Living room
- Features: Floor Covering: Wood
- Level: Main
- Area: 221
- Dimensions: 17x13
Heating
- Baseboard
Cooling
- Central Air, Zoned
Appliances
- Included: Gas Cooktop, Dishwasher, Exhaust Fan, Microwave, Refrigerator, Oven, Washer/Dryer
- Laundry: In Basement, Electric Dryer Hookup, Laundry Room
Features
- Custom Cabinetry, Historic Millwork, Recessed Lighting, Stone Counters
- Flooring: Ceramic Tile, Simulated Wood, Wood
- Doors: Panel Door(s)
- Windows: Plantation Shutters
- Basement: Partially Finished,Full
- Number of fireplaces: 1
- Fireplace features: Gas Starter, Glass Doors, Living Room
Interior area
- Total structure area: 2,704
- Total interior livable area: 2,704 sqft
- Finished area above ground: 1,808
- Finished area below ground: 896
Property
Parking
- Total spaces: 2
- Parking features: Alley Access, Carport, Garage
- Garage spaces: 1
- Carport spaces: 1
- Covered spaces: 2
Features
- Levels: One and One Half
- Patio & porch: Side Porch
- Exterior features: Uncovered Courtyard
- Fencing: Back Yard
Lot
- Size: 5,044 Square Feet
- Features: Corner Lot
Details
- Parcel number: 142151114303018
- Special conditions: Standard
Construction
Type & style
- Home type: SingleFamily
- Architectural style: Bungalow
- Property subtype: Single Family Residence
Materials
- Brick, Brick Veneer
- Foundation: Brick/Mortar
- Roof: Shingle
Condition
- Updated/Remodeled
- New construction: No
- Year built: 1917
Utilities & green energy
- Electric: Ameren
- Sewer: Public Sewer
- Water: Public
Community & HOA
Community
- Security: Closed Circuit Camera(s), Security System, Security System Leased
- Subdivision: Mindrups Sub
HOA
- Has HOA: No
Location
- Region: Edwardsville
Financial & listing details
- Price per square foot: $129/sqft
- Tax assessed value: $263,490
- Annual tax amount: $5,842
- Date on market: 7/23/2025
- Cumulative days on market: 1 day
- Listing terms: Cash,Conventional,FHA,VA Loan
- Ownership: Private
Price history
| Date | Event | Price |
|---|---|---|
| 8/25/2025 | Sold | $348,000$129/sqft |
Source:  MARIS #25050866 Report a problem MARIS #25050866 Report a problem | ||
| 7/25/2025 | Pending sale | $348,000$129/sqft |
Source: MARIS #25050866 Report a problem | ||
| 7/23/2025 | Listed for sale | $348,000+16.8%$129/sqft |
Source: MARIS #25050866 Report a problem | ||
| 6/4/2024 | Listing removed | -- |
Source: BHHS broker feed Report a problem | ||
| 9/19/2023 | Pending sale | $298,000-8.9%$110/sqft |
Source: BHHS broker feed #23047268 Report a problem | ||
| 9/15/2023 | Sold | $327,000+9.7%$121/sqft |
Source: MARIS #23047268 Report a problem | ||
| 8/15/2023 | Pending sale | $298,000$110/sqft |
Source: MARIS #23047268 Report a problem | ||
| 8/10/2023 | Listed for sale | $298,000+21.6%$110/sqft |
Source: MARIS #23047268 Report a problem | ||
| 10/20/2020 | Sold | $245,000+0%$91/sqft |
Source: CB Brown Realtors solds #20058450_62025 Report a problem | ||
| 9/25/2020 | Pending sale | $244,900$91/sqft |
Source: 360 Prime Realty Group, LLC #20058450 Report a problem | ||
| 9/17/2020 | Listed for sale | $244,900$91/sqft |
Source: 360 Prime Realty Group, LLC #20058450 Report a problem | ||
| 8/30/2020 | Pending sale | $244,900$91/sqft |
Source: 360 Prime Realty Group, LLC #20058450 Report a problem | ||
| 8/28/2020 | Listed for sale | $244,900+25.6%$91/sqft |
Source: 360 Prime Realty Group, LLC #20058450 Report a problem | ||
| 10/24/2016 | Sold | $195,000$72/sqft |
Source: Public Record Report a problem | ||
| 9/19/2016 | Pending sale | $195,000$72/sqft |
Source: Re/Max Alliance #16064972 Report a problem | ||
| 9/16/2016 | Listed for sale | $195,000+23.4%$72/sqft |
Source: Re/Max Alliance #16064972 Report a problem | ||
| 12/1/2015 | Sold | $158,000-3.7%$58/sqft |
Source: Agent Provided Report a problem | ||
| 11/30/2015 | Pending sale | $164,000$61/sqft |
Source: RE/MAX ALLIANCE #4406502 Report a problem | ||
| 8/19/2015 | Price change | $164,000-0.6%$61/sqft |
Source: RE/MAX ALLIANCE #4406502 Report a problem | ||
| 6/28/2015 | Price change | $165,000-1.8%$61/sqft |
Source: RE/MAX ALLIANCE #4406502 Report a problem | ||
| 5/7/2015 | Listed for sale | $168,000-1.1%$62/sqft |
Source: RE/MAX ALLIANCE #4406502 Report a problem | ||
| 11/11/2014 | Listing removed | $1,300 |
Source: iHOUSEWeb Solutions, Inc #4312581 Report a problem | ||
| 10/16/2014 | Listed for rent | $1,300 |
Source: iHOUSEWeb Solutions, Inc #4312581 Report a problem | ||
| 10/15/2014 | Listing removed | $169,900$63/sqft |
Source: RE/MAX INTEGRITY REALTY CENTRE #4305122 Report a problem | ||
| 7/8/2014 | Price change | $169,900-2.9%$63/sqft |
Source: RE/MAX INTEGRITY REALTY CENTRE #4305122 Report a problem | ||
| 4/22/2014 | Listed for sale | $175,000+15.1%$65/sqft |
Source: RE/MAX Integrity Realty Group #4305122 Report a problem | ||
| 6/15/2010 | Sold | $152,000+12.6%$56/sqft |
Source: Public Record Report a problem | ||
| 7/6/2005 | Sold | $135,000$50/sqft |
Source: Public Record Report a problem | ||
Public tax history
| Year | Property taxes | Tax assessment |
|---|---|---|
| 2024 | $5,842 -1% | $87,830 +7.8% |
| 2023 | $5,903 +7% | $81,500 +8.2% |
| 2022 | $5,517 +11.6% | $75,340 +13.3% |
| 2021 | $4,942 +3.1% | $66,470 +3.2% |
| 2020 | $4,792 +0.6% | $64,420 +1.7% |
| 2019 | $4,762 | $63,340 +4.7% |
| 2018 | -- | $60,500 |
| 2017 | $4,114 +26.3% | $60,500 +2.2% |
| 2016 | $3,257 | $59,220 +16.2% |
| 2015 | $3,257 | $50,950 |
| 2014 | $3,257 | $50,950 |
| 2013 | $3,257 | $50,950 -2.3% |
| 2012 | -- | $52,160 -1.5% |
| 2011 | -- | $52,930 |
| 2010 | -- | $52,930 +3.2% |
| 2009 | -- | $51,290 +7.5% |
| 2007 | -- | $47,720 +14.5% |
| 2005 | -- | $41,680 +16.4% |
| 2004 | $2,267 +5% | $35,800 +4.2% |
| 2003 | $2,158 +4% | $34,360 +4.7% |
| 2002 | $2,076 | $32,820 +4.6% |
| 2001 | -- | $31,370 -3.4% |
| 2000 | $1,231 | $32,490 |
Find assessor info on the county website
Neighborhood: 62025
Nearby homes
- $285,0003 bd3 ba2.2k sqft316 W Park St, Edwardsville, IL 62025Sold
- $110,3001 bd1 ba850 sqft209 Crane St, Edwardsville, IL 62025Off Market

- $190,1003 bd1 ba2.3k sqft314 W Park St, Edwardsville, IL 62025Off Market
- $227,9001 bd2 ba1.4k sqft400 W Park St, Edwardsville, IL 62025Off Market
- $152,3002 bd1 ba1.1k sqft211 Crane St, Edwardsville, IL 62025Off Market
- $209,7003 bd1 ba1.1k sqft219 Crane St, Edwardsville, IL 62025Off Market
- $171,5002 bd2 ba1.3k sqft305 S Benton St, Edwardsville, IL 62025Off Market
- $256,7003 bd2 ba1.9k sqft301 S Benton St, Edwardsville, IL 62025Off Market
Nearby schools
GreatSchools rating
- 8/10Woodland Elementary SchoolGrades: 3-5Distance: 0.5 mi
- 6/10Lincoln Middle SchoolGrades: 6-8Distance: 0.3 mi
- 6/10Edwardsville High SchoolGrades: 9-12Distance: 1.6 mi
Schools provided by the listing agent
- Elementary: Edwardsville Dist 7
- Middle: Edwardsville Dist 7
- High: Edwardsville
Source: MARIS. This data may not be complete. We recommend contacting the local school district to confirm school assignments for this home.
Get a cash offer in 3 minutes
Find out how much your home could sell for in as little as 3 minutes with a no-obligation cash offer.
Estimated market value
$354,400
Get a cash offer in 3 minutes
Find out how much your home could sell for in as little as 3 minutes with a no-obligation cash offer.
Estimated market value
$354,400
- Illinois
- Madison County
- Edwardsville
- 62025
- 318 W Park St
Nearby cities
Nearby zip codes
Other Edwardsville Topics
