Welcome to 318 Shakespeare Place, an exceptional opportunity to own a spacious detached home on a spectacular 91.25 x 180 ft x 137.8 ft x 147.6 ft treed pie-shaped lot in one of Waterloo's most prestigious and sought-after neighbourhoods. Offering 4 bedrooms, 2 full bathrooms, and 2,847 sq. ft. of thoughtfully designed living space, this home blends generous proportions, timeless character, and an unbeatable location. Nestled among mature trees, the private backyard feels like your own secluded retreat. Expansive outdoor living spaces, including a large entertaining deck and elevated terrace, provide the perfect setting for summer gatherings, morning coffee, or simply enjoying the peaceful natural surroundings. Inside, oversized principal rooms and an exceptionally functional layout offer space for both everyday family living and entertaining. The renovated open-concept kitchen features a large centre island, abundant cabinetry, and seamlessly connects to a stunning family room highlighted by walls of windows, skylights, custom built-ins, and a cozy fireplace. Upstairs, the spacious bedrooms include an impressive primary suite with tranquil views. Walk to the University of Waterloo, Wilfrid Laurier University, Uptown Waterloo, parks, schools, and transit, with a nearby recreation centre offering an outdoor pool, tennis courts, and summer day camp. Road construction is scheduled for completion in October 2026, bringing the benefit of newly upgraded infrastructure. Rarely do homes combine this much living space, an extraordinary estate-sized lot, and one of Waterloo's most desirable neighbourhoods.
For sale
C$1,500,000
318 W Shakespeare Pl, Waterloo, ON N2L 2V2
4beds
4baths
Single Family Residence
Built in ----
0.38 Acres Lot
$-- Zestimate®
C$--/sqft
C$-- HOA
What's special
Spacious detached homeMature treesExpansive outdoor living spacesLarge entertaining deckElevated terraceOversized principal roomsExceptionally functional layout
- 47 days |
- 60 |
- 1 |
Zillow last checked:
Listing updated:
Listed by:
EXP REALTY
Source: TRREB,MLS®#: X13544622 Originating MLS®#: Toronto Regional Real Estate Board
Originating MLS®#: Toronto Regional Real Estate BoardFacts & features
Interior
Bedrooms & bathrooms
- Bedrooms: 4
- Bathrooms: 4
Primary bedroom
- Level: Second
- Dimensions: 4.57 x 4.8
Bedroom
- Level: Second
- Dimensions: 4.47 x 3.25
Bedroom
- Level: Second
- Dimensions: 5.33 x 3.23
Bedroom
- Level: Second
- Dimensions: 4.5 x 3.66
Bathroom
- Level: Main
- Dimensions: 1.73 x 1.22
Bathroom
- Level: Basement
- Dimensions: 1.14 x 2.21
Bathroom
- Level: Second
- Dimensions: 1.98 x 2.44
Bathroom
- Level: Second
- Dimensions: 2.69 x 2.41
Dining room
- Level: Main
- Dimensions: 3.66 x 4.42
Family room
- Level: Main
- Dimensions: 7.11 x 6.02
Foyer
- Level: Main
- Dimensions: 3.07 x 3.45
Kitchen
- Level: Main
- Dimensions: 3.96 x 4.24
Laundry
- Level: Basement
- Dimensions: 3.96 x 6.12
Living room
- Level: Main
- Dimensions: 6.05 x 4.11
Office
- Level: Main
- Dimensions: 4.19 x 3.71
Other
- Level: Basement
- Dimensions: 5.94 x 6.73
Recreation
- Level: Basement
- Dimensions: 9.75 x 6.5
Utility room
- Level: Basement
- Dimensions: 3.63 x 1.88
Heating
- Forced Air, Gas
Cooling
- Central Air
Appliances
- Included: Water Heater, Water Softener
Features
- Other, Separate Hydro Meter, Water Meter, Workbench
- Basement: Full
- Has fireplace: Yes
- Fireplace features: Wood Burning, Living Room
Interior area
- Living area range: 2500-3000 null
Video & virtual tour
Property
Parking
- Total spaces: 6
- Parking features: Garage Door Opener
- Has garage: Yes
Features
- Stories: 2
- Pool features: None
Lot
- Size: 0.38 Acres
Details
- Parcel number: 223890357
- Other equipment: Intercom
Construction
Type & style
- Home type: SingleFamily
- Property subtype: Single Family Residence
Materials
- Brick, Aluminum Siding
- Foundation: Poured Concrete
- Roof: Asphalt Shingle,Flat
Utilities & green energy
- Sewer: Sewer
Community & HOA
Location
- Region: Waterloo
Financial & listing details
- Annual tax amount: C$10,439
- Date on market: 7/9/2026
Price history
Price history is unavailable.
Public tax history
Tax history is unavailable.
Climate risks
Neighborhood: N2L
Nearby schools
GreatSchools rating
No schools nearby
We couldn't find any schools near this home.
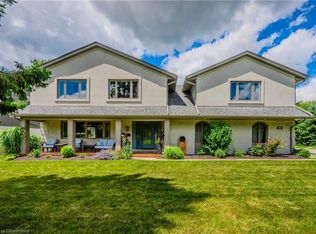
- C$1,650,0005 bd7 ba4.2k sqft301 Shakespeare Dr, Waterloo, ON N2L2T9Sold
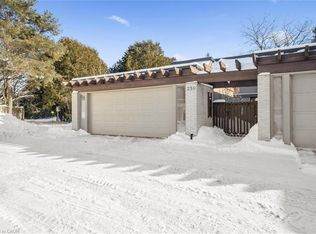
- C$1,470,0004 bd2 ba1.6k sqft294 Algonquin Dr, Waterloo, ON N2L2S8For Sale

- C$--4 bd3 ba2.2k sqft256 Shakespeare Dr, Waterloo, ON N2L2T6Off Market

- C$886,0004 bd4 ba2.3k sqft259 Old Post Rd, Waterloo, ON N2L5B8Sold
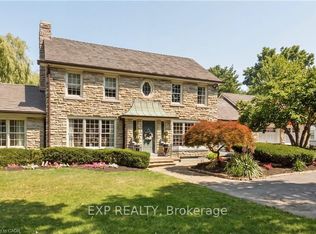
- C$3,7905 bd3 ba-- sqft228 The Lions Gate, Waterloo, ON N2L6M5For Rent
- C$977,0003 bd3 ba2k sqft130 Iroquois Pl, Waterloo, ON N2L2S5Pending
- C$1,050,0003 bd3 ba2.2k sqft267 Old Post Rd, Waterloo, ON N2L5B8Sold
- C$--4 bd3 ba2.8k sqft234 Shakespeare Dr, Waterloo, ON N2L2T6Off Market
Similar homes
- C$1,599,0005 bd5 ba-- sqft290 Bridgeport Rd E, Waterloo, ON N2J 2L1For Sale
 MLS ID #X13632584, EXP REALTY. TRREB
 - C$999,0005 bd4 ba-- sqft704 Brandenburg Blvd, Waterloo, ON N2T 2V4For Sale
 MLS ID #X13710752, NEW ERA REAL ESTATE. TRREB
 - C$1,089,0005 bd4 ba-- sqft118 Candlewood Cres, Waterloo, ON N2L 5M8For Sale
 MLS ID #X13650192, SINCERE REALTY INC.. TRREB
 - C$1,495,0003 bd1 ba-- sqft20 Clergy Ln, Puslinch, ON N0B 2J0For Sale
 MLS ID #X13691052, eXp Realty. TRREB
 - C$1,199,9004 bd3 ba-- sqft267 Abraham St, Cambridge, ON N3H 1H4For SaleMLS ID #X13710242, Exit Integrity Realty Inc.. TRREB
- C$1,350,0004 bd4 ba-- sqft32 Sunset Dr, Woolwich, ON N0B 2V0For SaleMLS ID #X13656588, Real Broker Ontario Ltd.. TRREB
- C$829,9004 bd4 ba-- sqft124 Udvari Cres, Kitchener, ON N2N 3P6For SaleMLS ID #X13695502, EXP REALTY. TRREB
- C$1,100,0003 bd2 ba-- sqft459 Lee Ave, Waterloo, ON N2K 1Y1For SaleMLS ID #X13089458, EXP REALTY. TRREB
- C$1,199,9004 bd2 ba-- sqft1249 Notre Dame Dr, Wilmot, ON N0B 2L0For SaleMLS ID #X13619224, McIntyre Real Estate Services Inc.. TRREB
- C$1,295,0006 bd5 ba-- sqft49 Scots Pine Trl, Kitchener, ON N2R 0N6For SaleMLS ID #X13678122, EXP REALTY. TRREB
- C$990,0004 bd3 ba-- sqft735 Karlsfeld Rd, Waterloo, ON N2T 2W4For SaleMLS ID #X13600694, SKYBOUND REALTY. TRREB
- C$900,0002 bd4 ba-- sqft435 Winchester Dr #22, Waterloo, ON N2T 0B7For SaleMLS ID #X13709552, REAL BROKER ONTARIO LTD.. TRREB
- C$1,399,0003 bd4 ba-- sqft158 Eaglecrest St, Kitchener, ON N2K 0C5For SaleMLS ID #X13427330, FOREST HILL REAL ESTATE INC.. TRREB
- C$869,0006 bd3 ba-- sqft100 Warren Rd, Kitchener, ON N2M 4T4For SaleMLS ID #X13697246, RE/MAX METROPOLIS REALTY. TRREB
- C$1,850,0004 bd2 ba-- sqft667 Sawmill Rd, Woolwich, ON N0B 1K0For SaleMLS ID #X13511142, M1 Real Estate Brokerage Ltd. TRREB
- C$1,230,0004 bd3 ba-- sqft8 Malvern Cres, Guelph, ON N1L 1G8For SaleMLS ID #X13634946, eXp Realty. TRREB
- C$1,499,9994 bd3 ba-- sqft70 Bathgate Dr, Guelph, ON N1L 1B1For SaleMLS ID #X13660754, Coldwell Banker Neumann Real Estate. TRREB
- C$1,299,9004 bd4 ba-- sqft29 Jessica Ln, Guelph/eramosa, ON N1H 6J1For SaleMLS ID #X13673896, RE/MAX REAL ESTATE CENTRE INC.. TRREB
- C$1,499,9005 bd4 ba-- sqft28 Foxwood Cres, Guelph, ON N1C 1A6For SaleMLS ID #X13601956, Diloreto & Co.. TRREB
- C$1,099,0004 bd4 ba-- sqft1032 Sunset Dr, Wellesley, ON N0B 2M0For SaleMLS ID #X13553026, RE/MAX EXCEL REALTY LTD.. TRREB
