Step into a lifestyle where Kennett Square’s coffee shops, restaurants, boutiques, and library are just a stroll away. Perfectly situated on a nearly-quarter acre corner lot, with perennial gardens and landscaping, this home offers space and flexibility. Side lights and a transom window flank the front door, and high ceilings and abundant natural light create an airy, welcoming feel. Newer laminate floors complement the main living spaces and upstairs bedrooms. The layout is both practical and versatile, featuring 3 bedrooms, 2 and ½ baths, and a main-floor laundry for everyday ease. One bedroom features an ensuite bath, while the remaining bedrooms are currently configured as a generous dressing room with built-in wall unit, and a home office. The third-floor bonus room adds even more possibilities. Use it as a bedroom, office, studio, or creative retreat. Downstairs, an unfinished basement provides ample storage, while the detached two-car garage offers extra space beyond parking. The fully fenced yard is ideal for entertaining, pets, or quiet relaxation. Enjoy morning coffee on the covered front porch and unwind in the evening on the covered back patio, all within your own private outdoor setting, walkable to downtown. Welcome Home.
Sold for $463,500
$463,500
318 W South St, Kennett Square, PA 19348
3beds
1,866sqft
Single Family Residence
Built in 1790
8,300 Square Feet Lot
$459,900 Zestimate®
$248/sqft
$2,767 Estimated rent
Home value
$459,900
$437,000 - $483,000
$2,767/mo
Zestimate® history
Owner options
List your home for rent
$2,767/mo
Rent Zestimate®
Find your next renter with Zillow Rental Manager. Plus, with online applications, you can quickly screen prospective tenants – for free.
$2,767/mo
Rent Zestimate®
Refinance and save
$2,992/mo
Est. payment
Refinancing to a lower rate could help reduce your monthly payments and save thousands over the life of the loan.
$2,992/mo
Est. payment
Explore your selling options
Work with a Zillow partner agent
Leverage their expertise and Zillow's premium Showcase listings to get your home seen by more buyers.
Get startedList with your own agent
Get your home in front of millions of buyers by listing it on Zillow.
Learn how to do itSell it yourself
Take full control of how buyers see your home on Zillow by listing For Sale by Owner (FSBO).
List your homeWhat's special
Private outdoor settingDetached two-car garageThird-floor bonus roomAbundant natural lightNearly-quarter acre corner lotCovered front porchHome office
Zillow last checked:
Listing updated:
Listed by:
Erin Heilig 484-356-3138,
Long & Foster Real Estate, Inc.
Bought with:
Faith Pancoast, RS374044
Coldwell Banker Realty
Source: Bright MLS,MLS#: PACT2115938
Facts & features
Interior
Bedrooms & bathrooms
- Bedrooms: 3
- Bathrooms: 3
- Full bathrooms: 2
- 1/2 bathrooms: 1
- Main level bathrooms: 1
Rooms
- Room types: Living Room, Dining Room, Kitchen
Dining room
- Level: Main
- Area: 204 Square Feet
- Dimensions: 12 X 17
Kitchen
- Level: Main
- Area: 132 Square Feet
- Dimensions: 11 X 12
Living room
- Level: Main
- Area: 225 Square Feet
- Dimensions: 15 X 15
Heating
- Forced Air, Electric
Cooling
- Central Air, Electric
Appliances
- Included: Dishwasher, Self Cleaning Oven, Microwave, Refrigerator, Washer, Dryer, Electric Water Heater
- Laundry: Main Level
Features
- Windows: Insulated Windows
- Basement: Partial
- Has fireplace: No
Interior area
- Total structure area: 1,866
- Total interior livable area: 1,866 sqft
- Finished area above ground: 1,866
- Finished area below ground: 0
Property
Parking
- Total spaces: 6
- Parking features: Storage, Concrete, Detached, Driveway
- Garage spaces: 2
- Uncovered spaces: 4
Accessibility
- Accessibility features: None
Features
- Levels: Two
- Stories: 2
- Pool features: None
- Fencing: Picket,Wood
Lot
- Size: 8,300 Square Feet
- Features: Corner Lot
Details
- Additional structures: Above Grade, Below Grade
- Has additional parcels: Yes
- Parcel number: 0304 0221
- Zoning: R10
- Special conditions: Standard
Construction
Type & style
- Home type: SingleFamily
- Architectural style: Colonial
- Property subtype: Single Family Residence
Materials
- Frame
- Foundation: Block
- Roof: Shingle
Condition
- New construction: No
- Year built: 1790
Utilities & green energy
- Electric: 200+ Amp Service
- Sewer: Public Sewer
- Water: Public
Community & HOA
Community
- Security: Carbon Monoxide Detector(s), Smoke Detector(s)
- Subdivision: Stenning Hills
HOA
- Has HOA: No
- Amenities included: None
- Services included: None
Location
- Region: Kennett Square
- Municipality: KENNETT SQUARE BORO
Financial & listing details
- Price per square foot: $248/sqft
- Tax assessed value: $80,380
- Annual tax amount: $4,148
- Date on market: 1/22/2026
- Listing agreement: Exclusive Right To Sell
- Listing terms: Conventional,Cash
- Inclusions: Shelving In Middle Bedroom, One Window A / C Unit- All In As-is Condition
- Exclusions: Kitchen Island, Dining Light Fixture, Hanging Pendant In Living Room Corner, Portable Fireplace
- Ownership: Fee Simple
Price history
| Date | Event | Price |
|---|---|---|
| 2/27/2026 | Sold | $463,500+3.2%$248/sqft |
Source:  Bright MLS #PACT2115938 Report a problem Bright MLS #PACT2115938 Report a problem | ||
| 1/25/2026 | Contingent | $449,000$241/sqft |
Source: Bright MLS #PACT2115938 Report a problem | ||
| 1/22/2026 | Listed for sale | $449,000+34%$241/sqft |
Source: Bright MLS #PACT2115938 Report a problem | ||
| 9/27/2021 | Sold | $335,000-1.5%$180/sqft |
Source: Bright MLS #PACT2003370 Report a problem | ||
| 7/30/2021 | Pending sale | $340,000$182/sqft |
Source: Berkshire Hathaway HomeServices Fox & Roach, REALTORS #PACT2003370 Report a problem | ||
| 7/30/2021 | Contingent | $340,000$182/sqft |
Source: Bright MLS #PACT2003370 Report a problem | ||
| 7/23/2021 | Listed for sale | $340,000+139.4%$182/sqft |
Source: Bright MLS #PACT2003370 Report a problem | ||
| 4/26/2002 | Sold | $142,000$76/sqft |
Source: Public Record Report a problem | ||
Public tax history
| Year | Property taxes | Tax assessment |
|---|---|---|
| 2025 | $91 +1.2% | $1,810 |
| 2024 | $90 +5.1% | $1,810 |
| 2023 | $86 +8% | $1,810 |
| 2022 | $79 +1.3% | $1,810 |
| 2021 | $78 +415.8% | $1,810 |
| 2020 | $15 -79.7% | $1,810 |
| 2019 | $75 +1.4% | $1,810 |
| 2018 | $73 +9965.8% | $1,810 |
| 2017 | $1 | $1,810 |
| 2016 | $7 | $1,810 |
| 2015 | $7 | $1,810 |
| 2014 | $7 | $1,810 |
| 2013 | -- | $1,810 |
| 2012 | -- | $1,810 |
| 2011 | -- | $1,810 |
| 2010 | -- | $1,810 |
| 2009 | -- | $1,810 |
| 2008 | -- | $1,810 |
| 2007 | -- | $1,810 |
| 2006 | -- | $1,810 |
| 2005 | -- | $1,810 |
| 2004 | -- | $1,810 |
| 2003 | -- | $1,810 |
| 2000 | -- | $1,810 |
Find assessor info on the county website
Neighborhood: 19348
Nearby homes
- $548,1004 bd3 ba1.7k sqft320 W South St, Kennett Square, PA 19348Off Market
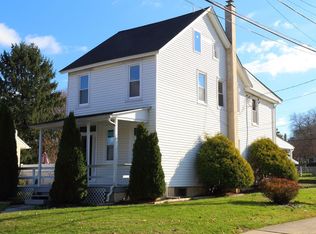
- $399,8003 bd1 ba1.1k sqft316 W South St, Kennett Square, PA 19348Off Market

- $252,3002 bd1 ba990 sqft401 W South St, Kennett Square, PA 19348Off Market
- $357,5002 bd1 ba1.2k sqft403 W South St, Kennett Square, PA 19348Off Market

- $479,4002 bd1 ba1k sqft405 W South St, Kennett Square, PA 19348Off Market
- $400,0003 bd1 ba1k sqft314 W South St, Kennett Square, PA 19348Off Market
- $330,0003 bd1 ba983 sqft307 Scarlett Ave, Kennett Square, PA 19348Sold
- $349,9003 bd1 ba1.2k sqft335 Harvey Cir, Kennett Square, PA 19348Off Market
Nearby schools
GreatSchools rating
- NAMary D Lang Kindergarten CenterGrades: KDistance: 0.3 mi
- 8/10Kennett Middle SchoolGrades: 6-8Distance: 3.5 mi
- 6/10Kennett High SchoolGrades: 9-12Distance: 0.4 mi
Schools provided by the listing agent
- District: Kennett Consolidated
Source: Bright MLS. This data may not be complete. We recommend contacting the local school district to confirm school assignments for this home.
Get a cash offer in 3 minutes
Find out how much your home could sell for in as little as 3 minutes with a no-obligation cash offer.
Estimated market value
$459,900
Get a cash offer in 3 minutes
Find out how much your home could sell for in as little as 3 minutes with a no-obligation cash offer.
Estimated market value
$459,900
- Pennsylvania
- Chester County
- Kennett Square
- 19348
- 318 W South St
Nearby cities
Nearby neighborhoods
Nearby zip codes
Other Kennett Square Topics
