This modern ranch style home offers 3 bedrooms, 3 full bathrooms, and 2 car garage. From the moment you arrive, you’ll be captivated by the curb appeal and instantly feel at home. Step inside to find a vaulted ceiling, abundant natural light, and neutral paint that creates a warm, cozy, and inviting atmosphere. The kitchen features custom cabinetry and easy access to the deck that overlooks a flat, fully fenced backyard that’s as beautiful as it is functional. The spacious master suite offers a full bath featuring double sinks and a shower/tub combo. A second bedroom and an updated hall bath round out the main level. Head down the open staircase to the finished, walkout lower level. This incredible space includes a large third bedroom, a recreation area, a full custom bar, and a third full bathroom. Walk out to the patio, where a firepit awaits, making it an ideal spot for entertaining friends or unwinding after a long day. Practical updates give peace of mind, including a 1-year-old roof, siding, and gutters. The home’s location is unbeatable, with easy access to Hwy 70 keeping you close to shopping, dining, and everything you need. This home blends thoughtful design, modern updates, and everyday convenience into one perfect package. Schedule your private showing today!
Closed
Listed by: Berkshire Hathaway HomeServices Select Properties • Lisa A Foust • Contact: 636-448-5554
Bought with: Berkshire Hathaway HomeServices Select Properties
Price Unknown
318 Wabash Woods Way, O'Fallon, MO 63366
3beds
2,170sqft
Single Family Residence
Built in 2010
7,405 Square Feet Lot
$339,400 Zestimate®
$--/sqft
$2,858 Estimated rent
Home value
$339,400
$316,000 - $363,000
$2,858/mo
Zestimate® history
Owner options
List your home for rent
$2,858/mo
Rent Zestimate®
Find your next renter with Zillow Rental Manager. Plus, with online applications, you can quickly screen prospective tenants – for free.
$2,858/mo
Rent Zestimate®
Refinance and save
$275/mo
Est. payment
Refinancing to a lower rate could help reduce your monthly payments and save thousands over the life of the loan.
$275/mo
Est. payment
Explore your selling options
Work with a Zillow partner agent
Leverage their expertise and Zillow's premium Showcase listings to get your home seen by more buyers.
Get startedList with your own agent
Get your home in front of millions of buyers by listing it on Zillow.
Learn how to do itSell it yourself
Take full control of how buyers see your home on Zillow by listing For Sale by Owner (FSBO).
List your homeWhat's special
Updated hall bathNeutral paintSpacious master suiteFinished walkout lower levelFull custom barRecreation areaVaulted ceiling
Zillow last checked:
Listing updated:
Listed by:
Lisa A Foust 636-448-5554,
Berkshire Hathaway HomeServices Select Properties
Bought with:
Ann M Hayden, 2004006871
Berkshire Hathaway HomeServices Select Properties
Source: MARIS,MLS#: 25063131 Originating MLS: St. Charles County Association of REALTORS
Originating MLS: St. Charles County Association of REALTORSFacts & features
Interior
Bedrooms & bathrooms
- Bedrooms: 3
- Bathrooms: 3
- Full bathrooms: 3
- Main level bathrooms: 2
- Main level bedrooms: 2
Primary bedroom
- Features: Floor Covering: Luxury Vinyl Plank
- Level: Basement
- Area: 195
- Dimensions: 15x13
Bedroom
- Features: Floor Covering: Carpeting
- Level: Main
- Area: 130
- Dimensions: 13x10
Bedroom 2
- Features: Floor Covering: Ceramic Tile
- Level: Basement
- Area: 132
- Dimensions: 11x12
Kitchen
- Features: Floor Covering: Vinyl
- Level: Main
- Area: 190
- Dimensions: 19x10
Living room
- Features: Floor Covering: Luxury Vinyl Plank
- Level: Main
- Area: 304
- Dimensions: 16x19
Recreation room
- Features: Floor Covering: Ceramic Tile
- Level: Basement
- Area: 513
- Dimensions: 19x27
Heating
- Forced Air, Natural Gas
Cooling
- Central Air, Electric
Appliances
- Laundry: In Basement
Features
- Basement: Partially Finished,Sleeping Area,Sump Pump,Walk-Out Access
- Has fireplace: No
Interior area
- Total structure area: 2,170
- Total interior livable area: 2,170 sqft
- Finished area above ground: 1,146
- Finished area below ground: 1,024
Property
Parking
- Total spaces: 2
- Parking features: Garage - Attached
- Attached garage spaces: 2
Features
- Levels: One
- Fencing: Vinyl
Lot
- Size: 7,405 Square Feet
- Dimensions: 56' x 120'
- Features: Back Yard, Front Yard
Details
- Parcel number: 2056BA614000070.0000000
- Special conditions: Standard
Construction
Type & style
- Home type: SingleFamily
- Architectural style: Ranch
- Property subtype: Single Family Residence
Materials
- Brick Veneer, Vinyl Siding
Condition
- Year built: 2010
Utilities & green energy
- Electric: Ameren
- Sewer: Public Sewer
- Water: Public
- Utilities for property: Electricity Connected, Natural Gas Connected, Sewer Connected, Water Connected
Community & HOA
Community
- Subdivision: Wabash Woods
HOA
- Has HOA: Yes
- Amenities included: Picnic Area, Playground
- Services included: Common Area Maintenance, Recreational Facilities
- HOA fee: $275 annually
- HOA name: Wabash Woods - CMA
Location
- Region: Ofallon
Financial & listing details
- Tax assessed value: $290,244
- Annual tax amount: $3,278
- Date on market: 9/18/2025
- Cumulative days on market: 2 days
- Listing terms: Cash,Conventional,FHA,VA Loan
- Electric utility on property: Yes
Price history
| Date | Event | Price |
|---|---|---|
| 10/15/2025 | Sold | -- |
Source:  MARIS #25063131 Report a problem MARIS #25063131 Report a problem | ||
| 9/20/2025 | Pending sale | $315,000$145/sqft |
Source: MARIS #25063131 Report a problem | ||
| 9/18/2025 | Listed for sale | $315,000$145/sqft |
Source: MARIS #25063131 Report a problem | ||
| 7/1/2020 | Sold | -- |
Source: MARIS #20031358 Report a problem | ||
| 2/18/2010 | Sold | -- |
Source: Public Record Report a problem | ||
Public tax history
| Year | Property taxes | Tax assessment |
|---|---|---|
| 2025 | $3,548 +8.2% | $55,146 +11.5% |
| 2024 | $3,278 0% | $49,450 |
| 2023 | $3,279 +9.5% | $49,450 +17.8% |
| 2022 | $2,994 | $41,973 |
| 2021 | -- | $41,973 +24.8% |
| 2020 | -- | $33,641 |
| 2019 | $2,417 | $33,641 +7.8% |
| 2018 | $2,417 +1.5% | $31,212 |
| 2017 | $2,381 +17.1% | $31,212 +17.6% |
| 2016 | $2,034 +7.6% | $26,544 |
| 2015 | $1,891 -6% | $26,544 -4.5% |
| 2014 | $2,012 | $27,782 |
| 2013 | -- | $27,782 -4% |
| 2012 | -- | $28,940 +280.8% |
| 2011 | -- | $7,600 |
| 2010 | -- | $7,600 |
| 2009 | -- | $7,600 |
Find assessor info on the county website
Neighborhood: 63366
Nearby homes
- $375,7003 bd3 ba1.8k sqft320 Wabash Woods Way, O'Fallon, MO 63366Off Market

- $408,8003 bd3 ba1.9k sqft314 Wabash Woods Way, O'Fallon, MO 63366Off Market
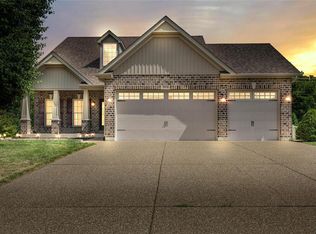
- $320,1003 bd2 ba1.2k sqft322 Wabash Woods Way, O'Fallon, MO 63366Off Market
- $353,5003 bd3 ba1.7k sqft319 Wabash Woods Way, O'Fallon, MO 63366Off Market
- $320,2003 bd2 ba1.2k sqft317 Wabash Woods Way, O'Fallon, MO 63366Off Market
- $348,5003 bd2 ba1.7k sqft324 Wabash Woods Way, O'Fallon, MO 63366Off Market
- $298,6002 bd2 ba1.1k sqft315 Wabash Woods Way, O'Fallon, MO 63366Off Market
- $362,6004 bd3 ba1.8k sqft321 Wabash Woods Way, O'Fallon, MO 63366Off Market
Nearby schools
GreatSchools rating
- NAJoseph L. Mudd Elementary SchoolGrades: K-2Distance: 0.3 mi
- 8/10Ft. Zumwalt North Middle SchoolGrades: 6-8Distance: 0.7 mi
- 9/10Ft. Zumwalt North High SchoolGrades: 9-12Distance: 1.3 mi
Schools provided by the listing agent
- Elementary: J.L. Mudd/Forest Park
- Middle: Ft. Zumwalt North Middle
- High: Ft. Zumwalt North High
Source: MARIS. This data may not be complete. We recommend contacting the local school district to confirm school assignments for this home.
Get a cash offer in 3 minutes
Find out how much your home could sell for in as little as 3 minutes with a no-obligation cash offer.
Estimated market value
$339,400
Get a cash offer in 3 minutes
Find out how much your home could sell for in as little as 3 minutes with a no-obligation cash offer.
Estimated market value
$339,400
- Missouri
- Saint Charles County
- O Fallon
- 63366
- 318 Wabash Woods Way
Nearby cities
Nearby zip codes
Other O Fallon Topics
