Welcome to 318 Waters Edge Drive – a contemporary retreat of style and substance nestled in one of Argyle’s most tranquil and sought-after communities. Built in 2020, this thoughtfully designed Coventry residence offers 3,448 square feet of sophisticated living, featuring an open floor plan, luxurious upgrades, four bedrooms, four bathrooms, and a dedicated private office—ideal for working from home or enjoying a quiet escape.
At the heart of the home, a custom sliding glass wall creates a seamless connection between the open-concept living area and the expansive covered patio, inviting effortless indoor-outdoor living. High-end finishes, clean architectural lines, and abundant natural light elevate the home’s modern aesthetic while providing an inviting ambiance for both relaxation and entertaining.The expansive primary suite is a luxurious sunlit retreat, complete with a spa-inspired bath featuring a deep soaking tub, a custom walk-in shower with a rain-shower head and multiple body sprays, and refined finishes that evoke everyday serenity.
Purposefully designed for multigenerational living, the layout also includes a private secondary bedroom suite on the main level—ideal for extended family, guests, or live-in support—offering both comfort and independence.
Set on a beautiful half-acre lot, the backyard is a true extension of the living space. The spacious patio, plumbed for water and gas, provides the perfect foundation for your dream outdoor kitchen or tranquil garden escape. Whether hosting al fresco dinners or enjoying quiet evenings under the stars, this home adapts beautifully to your lifestyle.
Perfectly positioned near top-rated Argyle ISD schools, upscale shopping, dining, and with easy access to major highways and DFW International Airport, this property blends peaceful living with exceptional convenience.
318 Waters Edge Drive invites you to experience modern luxury reimagined—where every detail is curated for elevated everyday living.
Sold
Price Unknown
318 Waters Edge Dr, Argyle, TX 76226
4beds
3,448sqft
Single Family Residence
Built in 2020
0.5 Acres Lot
$812,100 Zestimate®
$--/sqft
$3,994 Estimated rent
Home value
$812,100
$763,000 - $861,000
$3,994/mo
Zestimate® history
Owner options
List your home for rent
$3,994/mo
Rent Zestimate®
Find your next renter with Zillow Rental Manager. Plus, with online applications, you can quickly screen prospective tenants – for free.
$3,994/mo
Rent Zestimate®
Refinance and save
$1,700/mo
Est. payment
Refinancing to a lower rate could help reduce your monthly payments and save thousands over the life of the loan.
$1,700/mo
Est. payment
Explore your selling options
Work with a Zillow partner agent
Leverage their expertise and Zillow's premium Showcase listings to get your home seen by more buyers.
Get startedList with your own agent
Get your home in front of millions of buyers by listing it on Zillow.
Learn how to do itSell it yourself
Take full control of how buyers see your home on Zillow by listing For Sale by Owner (FSBO).
List your homeWhat's special
Zillow last checked:
Listing updated:
Listed by:
Jennah Ciers 0706495 972-754-6008,
RE/MAX DFW Associates IV 972-539-3550
Bought with:
Donna Bradshaw
RE/MAX DFW Associates IV
Source: NTREIS,MLS#: 20888930
Facts & features
Interior
Bedrooms & bathrooms
- Bedrooms: 4
- Bathrooms: 4
- Full bathrooms: 3
- 1/2 bathrooms: 1
Primary bedroom
- Features: Dual Sinks, Double Vanity, En Suite Bathroom, Hollywood Bath, Sitting Area in Primary, Separate Shower, Walk-In Closet(s)
- Level: First
- Dimensions: 15 x 16
Primary bedroom
- Features: Ceiling Fan(s), Separate Shower, Walk-In Closet(s)
- Level: First
- Dimensions: 12 x 16
Bedroom
- Features: Ceiling Fan(s), Walk-In Closet(s)
- Level: Second
- Dimensions: 14 x 12
Bedroom
- Level: Second
- Dimensions: 11 x 11
Dining room
- Features: Butler's Pantry
- Level: First
- Dimensions: 13 x 13
Game room
- Features: Ceiling Fan(s)
- Level: Second
- Dimensions: 17 x 13
Kitchen
- Features: Breakfast Bar, Built-in Features, Butler's Pantry, Eat-in Kitchen, Granite Counters, Kitchen Island, Pantry, Walk-In Pantry
- Level: First
- Dimensions: 19 x 14
Living room
- Features: Ceiling Fan(s), Fireplace
- Level: First
- Dimensions: 18 x 19
Mud room
- Features: Built-in Features
- Level: First
- Dimensions: 7 x 10
Office
- Features: Other
- Level: First
- Dimensions: 11 x 12
Heating
- Central, Electric, ENERGY STAR/ACCA RSI Qualified Installation, ENERGY STAR Qualified Equipment, Fireplace(s), Natural Gas
Cooling
- Attic Fan, Central Air, Ceiling Fan(s)
Appliances
- Included: Some Gas Appliances, Built-In Gas Range, Dishwasher, Gas Cooktop, Disposal, Microwave, Plumbed For Gas, Range, Some Commercial Grade, Tankless Water Heater, Vented Exhaust Fan, Wine Cooler
- Laundry: Washer Hookup, Gas Dryer Hookup, Laundry in Utility Room
Features
- Wet Bar, Built-in Features, Chandelier, Cathedral Ceiling(s), Decorative/Designer Lighting Fixtures, Double Vanity, Eat-in Kitchen, Granite Counters, High Speed Internet, In-Law Floorplan, Kitchen Island, Loft, Multiple Master Suites, Open Floorplan, Pantry, Smart Home, Cable TV, Vaulted Ceiling(s), Natural Woodwork, Walk-In Closet(s), Wired for Sound
- Flooring: Carpet, Ceramic Tile, Stone
- Windows: Bay Window(s), Skylight(s), Shutters, Window Coverings
- Has basement: No
- Number of fireplaces: 1
- Fireplace features: Electric, Family Room, Glass Doors, Masonry, Insert
Interior area
- Total interior livable area: 3,448 sqft
Property
Parking
- Total spaces: 3
- Parking features: Door-Multi, Direct Access, Driveway, Epoxy Flooring, Enclosed, Garage Faces Front, Garage, Garage Door Opener, Inside Entrance, Kitchen Level, Lighted, Oversized, Side By Side, Storage, Tandem, Workshop in Garage
- Attached garage spaces: 3
- Has uncovered spaces: Yes
Features
- Levels: Two
- Stories: 2
- Patio & porch: Covered
- Exterior features: Lighting, Other, Private Yard, Rain Gutters
- Pool features: None
- Fencing: Fenced,Full,Gate,High Fence,Perimeter,Stone,Wood
Lot
- Size: 0.5 Acres
- Features: Back Yard, Cul-De-Sac, Interior Lot, Lawn, Landscaped, Level, Subdivision, Sprinkler System, Few Trees
- Residential vegetation: Cleared, Grassed
Details
- Parcel number: R748329
Construction
Type & style
- Home type: SingleFamily
- Architectural style: Detached
- Property subtype: Single Family Residence
Materials
- Brick
- Foundation: Slab
- Roof: Composition
Condition
- Year built: 2020
Utilities & green energy
- Sewer: Public Sewer
- Water: Public
- Utilities for property: Electricity Available, Electricity Connected, Natural Gas Available, Sewer Available, Separate Meters, Water Available, Cable Available
Green energy
- Energy efficient items: Construction, Doors, HVAC, Insulation, Windows
Community & HOA
Community
- Features: Fishing, Lake, Park, Trails/Paths, Curbs
- Security: Security System, Carbon Monoxide Detector(s), Fire Alarm
- Subdivision: Waterbrook Ph One
HOA
- Has HOA: Yes
- Services included: Association Management, Maintenance Grounds, Maintenance Structure
- HOA fee: $1,700 annually
- HOA name: Terra Management
- HOA phone: 817-918-9473
Location
- Region: Argyle
Financial & listing details
- Tax assessed value: $878,120
- Annual tax amount: $14,235
- Date on market: 4/24/2025
- Cumulative days on market: 281 days
- Listing terms: Cash,Conventional,1031 Exchange,VA Loan
- Electric utility on property: Yes
Price history
| Date | Event | Price |
|---|---|---|
| 3/18/2026 | Sold | -- |
Source: NTREIS #20888930 Report a problem | ||
| 2/13/2026 | Pending sale | $825,000$239/sqft |
Source: NTREIS #20888930 Report a problem | ||
| 2/3/2026 | Contingent | $825,000$239/sqft |
Source: NTREIS #20888930 Report a problem | ||
| 1/12/2026 | Price change | $825,000-5.7%$239/sqft |
Source: NTREIS #20888930 Report a problem | ||
| 12/11/2025 | Price change | $875,000-1.6%$254/sqft |
Source: NTREIS #20888930 Report a problem | ||
| 11/20/2025 | Price change | $889,000-0.1%$258/sqft |
Source: NTREIS #20888930 Report a problem | ||
| 10/17/2025 | Price change | $890,000-0.6%$258/sqft |
Source: NTREIS #20888930 Report a problem | ||
| 9/12/2025 | Price change | $895,000-4.8%$260/sqft |
Source: NTREIS #20888930 Report a problem | ||
| 7/21/2025 | Price change | $940,000-3.5%$273/sqft |
Source: NTREIS #20888930 Report a problem | ||
| 7/17/2025 | Price change | $974,000-0.1%$282/sqft |
Source: NTREIS #20888930 Report a problem | ||
| 6/23/2025 | Price change | $975,000-2%$283/sqft |
Source: NTREIS #20888930 Report a problem | ||
| 6/11/2025 | Price change | $995,000-7.9%$289/sqft |
Source: NTREIS #20888930 Report a problem | ||
| 6/4/2025 | Price change | $1,080,000-4%$313/sqft |
Source: NTREIS #20888930 Report a problem | ||
| 5/29/2025 | Price change | $1,125,000-2.2%$326/sqft |
Source: NTREIS #20888930 Report a problem | ||
| 4/24/2025 | Listed for sale | $1,150,000$334/sqft |
Source: NTREIS #20888930 Report a problem | ||
Public tax history
| Year | Property taxes | Tax assessment |
|---|---|---|
| 2025 | $17,273 +0.9% | $833,848 +10% |
| 2024 | $17,117 +15.1% | $758,044 +10% |
| 2023 | $14,873 -16.5% | $689,131 +1.7% |
| 2022 | $17,818 +13.2% | $677,724 +19% |
| 2021 | $15,746 +98.9% | $569,530 +197.9% |
| 2020 | $7,917 +30.7% | $191,192 +81.8% |
| 2019 | $6,059 | $105,156 |
Find assessor info on the county website
Neighborhood: 76226
Nearby homes
- $829,2004 bd3 ba3.1k sqft810 Placid Way, Argyle, TX 76226Off Market
- $737,7005 bd3 ba3.2k sqft316 Waters Edge Dr, Argyle, TX 76226Off Market
- $784,4004 bd2 ba2k sqft808 Placid Way, Argyle, TX 76226Off Market
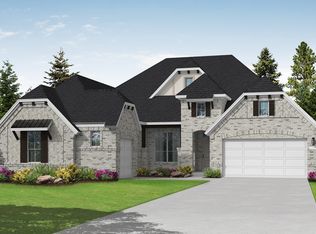
- $724,7003 bd3 ba3.2k sqft314 Waters Edge Dr, Argyle, TX 76226Off Market
- $792,4004 bd3 ba3.1k sqft809 Placid Way, Argyle, TX 76226Off Market
- $--4 bd4 ba3.2k sqft806 Placid Way, Argyle, TX 76226Sold
- $880,8005 bd5 ba4.5k sqft312 Waters Edge Dr, Argyle, TX 76226Off Market
- $223,2063 bd2 ba2.6k sqft429 Frenchtown Rd, Argyle, TX 76226Off Market
Nearby schools
GreatSchools rating
- 10/10Argyle South Elementary SchoolGrades: PK-5Distance: 2 mi
- 8/10Argyle Middle SchoolGrades: 7-8Distance: 0.8 mi
- 9/10Argyle High SchoolGrades: 9-12Distance: 2.1 mi
Schools provided by the listing agent
- Elementary: Hilltop
- Middle: Argyle
- High: Argyle
- District: Argyle ISD
Source: NTREIS. This data may not be complete. We recommend contacting the local school district to confirm school assignments for this home.
Get a cash offer in 3 minutes
Find out how much your home could sell for in as little as 3 minutes with a no-obligation cash offer.
Estimated market value
$812,100
Get a cash offer in 3 minutes
Find out how much your home could sell for in as little as 3 minutes with a no-obligation cash offer.
Estimated market value
$812,100
- Texas
- Denton County
- Argyle
- 76226
- 318 Waters Edge Dr
Nearby cities
Nearby neighborhoods
Nearby zip codes
Other Argyle Topics
