Skip main navigation
Closed
  • Listing Provided by: Whittier Realty Group
    Bought with: Whittier Realty Group
    Price Unknown

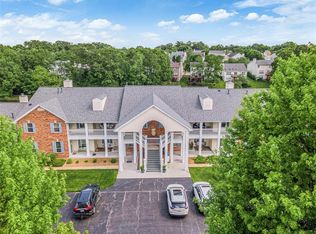
    318 Waterside Dr, Grover, MO 63040

    2beds
    1,480sqft
    Condominium, Apartment
    Built in 1987
    -- sqft lot
    $226,400 Zestimate®
    $--/sqft
    $2,120 Estimated rent

    Home value

    $226,400

    $208,000 - $245,000

    $2,120/mo

    Zestimate® history
    Loading
    Loading...

    Owner options

    List your home for rent

    $2,120/mo

    Rent Zestimate®

    Find your next renter with Zillow Rental Manager. Plus, with online applications, you can quickly screen prospective tenants – for free.

    Learn more

    $2,120/mo

    Rent Zestimate®

    Refinance and save

    $459/mo

    Est. payment

    Refinancing to a lower rate could help reduce your monthly payments and save thousands over the life of the loan.

    See today's rates

    $459/mo

    Est. payment

    Explore your selling options

    Work with a Zillow partner agent

    Leverage their expertise and Zillow's premium Showcase listings to get your home seen by more buyers.

    Get started

    List with your own agent

    Get your home in front of millions of buyers by listing it on Zillow.

    Learn how to do it

    Sell it yourself

    Take full control of how buyers see your home on Zillow by listing For Sale by Owner (FSBO).

    List your home

    What's special

    Cozy gas fireplaceBrand new carpetingPeaceful retreatExpansive great roomCustom cabinetsGenerously sized laundry roomSpacious eat-in kitchen
    Welcome home to effortless living, where exterior maintenance is taken care of for you! Step into comfort with this fabulous second-floor condo, perfectly situated with serene views backing to the lake. Enjoy brand new carpeting throughout, and a spacious eat-in kitchen featuring custom cabinets and stainless appliances. The expansive great room offers a cozy, gas fireplace, vaulted ceilings, and skylights that flood the space with natural light. The large, primary suite is a peaceful retreat with a walk-in closet, a double sink vanity, private water closet, and a newly updated shower with surround and glass doors. Additional highlights include a generously sized laundry room and thoughtful design details throughout. Don’t miss the chance to enjoy low-maintenance living in a fantastic location, close to shopping, schools and more!

    Zillow last checked:

    Listing updated:

    Listing Provided by:

    Elizabeth Whittier,

    Whittier Realty Group,

    Evan C Whittier 314-441-1120,

    Whittier Realty Group

    Bought with:

    Evan C Whittier, 2022036795

    Whittier Realty Group

    Elizabeth Whittier, 2004006062

    Whittier Realty Group

    Source: MARIS,MLS#: 25034268MLS LogoOriginating MLS: St. Louis Association of REALTORS

    Facts & features

    Interior

    Bedrooms & bathrooms
    • Bedrooms: 2
    • Bathrooms: 2
    • Full bathrooms: 2
    • Main level bathrooms: 2
    • Main level bedrooms: 2
    Heating
    • Forced Air, Natural Gas
    Cooling
    • Ceiling Fan(s), Central Air
    Features
    • Number of fireplaces: 1
    • Fireplace features: Great Room
    Interior area
    • Total structure area: 1,480
    • Total interior livable area: 1,480 sqft
    • Finished area above ground: 1,480

    Property

    Parking
    • Total spaces: 2
    • Parking features: Garage
    • Garage spaces: 2
    Features
    • Levels: One
    • Waterfront features: Lake
    Lot
    • Size: 4,268 sqft
    • Features: Adjoins Common Ground
    Details
    • Parcel number: 24U530606
    • Special conditions: Standard

    Construction

    Type & style
    • Home type: Condo
    • Architectural style: Apartment Style,Traditional
    • Property subtype: Condominium, Apartment
    Materials
    • Brick Veneer, Vinyl Siding
    Condition
    • New construction: No
    • Year built: 1987

    Utilities & green energy

    • Sewer: Public Sewer
    • Utilities for property: Electricity Connected, Natural Gas Connected, Sewer Connected, Water Connected

    Community & neighborhood

    Location
    • Region: Grover
    • Subdivision: Harbors At Lake Chesterfield Four A

    HOA & financial

    HOA
    • Has HOA: Yes
    • HOA fee: $459 monthly
    • Amenities included: Association Management, Clubhouse, Common Ground, Fitness Center, Lake, Pool, Tennis Court(s)
    • Services included: Clubhouse, Common Area Maintenance, Exterior Maintenance, Pool, Roof, Sewer, Snow Removal, Trash, Water
    • Association name: Lakeside Villas

    Other

    Other facts
    • Listing terms: Cash,Conventional,FHA,VA Loan

    Price history

    DateEventPrice
    8/25/2025Sold--
    Source: MARIS #25034268 Report a problem
    7/25/2025Pending sale$225,000$152/sqft
    Source: MARIS #25034268 Report a problem
    6/14/2025Price change$225,000-4.3%$152/sqft
    Source: MARIS #25034268 Report a problem
    5/26/2025Listed for sale$235,000+34.3%$159/sqft
    Source: MARIS #25034268 Report a problem
    11/2/2016Listing removed$175,000$118/sqft
    Source: Coldwell Banker Gundaker - Town & Country #16067819 Report a problem
    9/27/2016Listed for sale$175,000$118/sqft
    Source: Coldwell Banker Gundaker - Town & Country #16067819 Report a problem

    Public tax history

    YearProperty taxesTax assessment
    2025$2,952 +3.4%$43,320 +5.5%
    2024$2,855 +0.1%$41,060
    2023$2,853 +2.4%$41,060 +10.3%
    2022$2,786 +0.7%$37,240
    2021$2,765 +9.7%$37,240 +15.1%
    2020$2,520 +1.8%$32,360
    2019$2,475 $32,360 +8.4%
    2018$2,475 $29,850
    2017$2,475 +2.4%$29,850 +10.2%
    2016$2,416 +6%$27,090
    2015$2,280 $27,090 +15.7%
    2014$2,280 +15.2%$23,410
    2013$1,979 $23,410 -16.1%
    2012-- $27,890
    2011-- $27,890 -7.1%
    2010$2,270 +5.7%$30,020
    2009$2,148 -13%$30,020 -15%
    2008$2,468 +21.5%$35,300
    2007$2,031 $35,300 +31.1%
    2006$2,031 -0.9%$26,930
    2005$2,049 $26,930 +16.5%
    2003-- $23,110 +9%
    2002$1,597 +11%$21,200
    2001$1,438 $21,200

    Find assessor info on the county website

    Neighborhood: 63040

    Nearby schools

    GreatSchools rating
    Schools provided by the listing agent
    • Elementary: Fairway Elem.
    • Middle: Wildwood Middle
    • High: Eureka Sr. High

    Source: MARIS. This data may not be complete. We recommend contacting the local school district to confirm school assignments for this home.

    Get a cash offer in 3 minutes
    Find out how much your home could sell for in as little as 3 minutes with a no-obligation cash offer.
    Estimated market value
    $226,400
    Get a cash offer in 3 minutes
    Find out how much your home could sell for in as little as 3 minutes with a no-obligation cash offer.
    Estimated market value
    $226,400