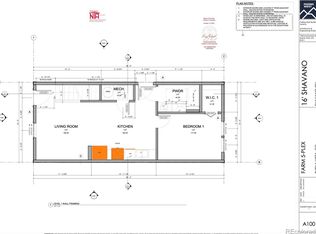
Don't miss your chance at one of the last units in Phase 2 at The Farm! This redesigned floor plan for 2024 features 2 beds, 2 baths, and an open floor plan. The Kitchen features quartz countertops, GE appliances, and Delta faucets, and offers a functional and stylish space. The friendly community of The Farm in Buena Vista adds to the charm of this home. Enjoy the company of welcoming neighbors and engage in the vibrant social scene that makes this neighborhood so special. The developer's mission is to create thriving and connected communities by revolutionizing the construction industry and offering attainable housing for the workforce. Living in Buena Vista means embracing an adventurous lifestyle. Explore the vast open spaces surrounding the area, perfect for mountain biking, fishing, rafting, and kayaking. This town is a hub of outdoor activities and also boasts a thriving music and social scene. If you seek a peaceful community where you can immerse yourself in the wonders of nature while enjoying an active and adventurous lifestyle, look no further.
New construction
$429,000
318 Weathervane Lane, Buena Vista, CO 81211
2beds
976sqft
Townhouse
Built in 2024
1,306 Square Feet Lot
$-- Zestimate®
$440/sqft
$95/mo HOA
What's special
Ge appliancesKitchen features quartz countertopsOpen floor planDelta faucets
- 156 days |
- 289 |
- 13 |
Zillow last checked:
Listing updated:
Listed by:
Cailin Bearss 719-530-1273 cailin.bearss@8z.com,
8z Real Estate - ROCC,
Hillary Mitchek 719-649-8495,
8z Real Estate - ROCC
Source: REcolorado as distributed by MLS GRID,MLS#: 3291989
Facts & features
Interior
Bedrooms & bathrooms
- Bedrooms: 2
- Bathrooms: 2
- Full bathrooms: 1
- 1/2 bathrooms: 1
- Main level bathrooms: 1
Bedroom
- Level: Upper
Bedroom
- Level: Upper
Bathroom
- Level: Main
Bathroom
- Level: Upper
Kitchen
- Level: Main
Laundry
- Level: Main
Living room
- Level: Main
Heating
- Electric
Cooling
- None
Appliances
- Included: Dishwasher, Electric Water Heater, Microwave, Range, Refrigerator
- Laundry: Laundry Closet
Features
- Open Floorplan, Solid Surface Counters
- Flooring: Vinyl
- Basement: Crawl Space
- Common walls with other units/homes: 2+ Common Walls
Interior area
- Total structure area: 976
- Total interior livable area: 976 sqft
- Finished area above ground: 976
Property
Parking
- Total spaces: 2
- Details: Off Street Spaces: 2
Features
- Levels: Two
- Stories: 2
- Patio & porch: Covered, Front Porch
- Exterior features: Private Yard
- Fencing: Partial
Lot
- Size: 1,306 Square Feet
- Features: Landscaped, Open Space
Details
- Parcel number: R327116404019
- Zoning: residential R-3
- Special conditions: Standard
Construction
Type & style
- Home type: Townhouse
- Architectural style: Mountain Contemporary
- Property subtype: Townhouse
- Attached to another structure: Yes
Materials
- Frame, Other
- Foundation: Concrete Perimeter
- Roof: Composition,Metal
Condition
- New Construction
- New construction: Yes
- Year built: 2024
Details
- Builder model: Antero
- Builder name: Other
- Warranty included: Yes
Utilities & green energy
- Electric: 220 Volts
- Sewer: Public Sewer
- Water: Public
- Utilities for property: Cable Available, Electricity Connected, Phone Available
Community & HOA
Community
- Subdivision: The Farm Major Subdivision
HOA
- Has HOA: Yes
- Amenities included: Park, Parking
- Services included: Maintenance Grounds, Road Maintenance, Snow Removal
- HOA fee: $95 monthly
- HOA name: The Farm
- HOA phone: 719-316-8637
Location
- Region: Buena Vista
Financial & listing details
- Price per square foot: $440/sqft
- Tax assessed value: $397,098
- Annual tax amount: $581
- Date on market: 3/14/2026
- Listing terms: 1031 Exchange,Cash,Conventional,Other
- Exclusions: Seller's Personal Items
- Ownership: Corporation/Trust
- Electric utility on property: Yes
- Road surface type: Paved
Estimated market value
Not available
Estimated sales range
Not available
Not available
Price history
| Date | Event | Price |
|---|---|---|
| 3/14/2026 | Listed for sale | $429,000$440/sqft |
Source:  REcolorado as distributed by MLS GRID #3291989 Report a problem REcolorado as distributed by MLS GRID #3291989 Report a problem | ||
Public tax history
| Year | Property taxes | Tax assessment |
|---|---|---|
| 2025 | $616 +6.1% | $24,820 +114.5% |
| 2024 | $581 -10% | $11,570 |
| 2023 | $646 +804.3% | $11,570 +2% |
| 2022 | $71 | $11,340 |
Find assessor info on the county website
Monthly payment
Est. payment
Payment breakdown
Explore the cost of this home by adjusting the details. Changes won't be saved.Climate risks
Neighborhood: 81211
Nearby schools
GreatSchools rating
- 6/10Avery/Parsons Elementary SchoolGrades: K-5Distance: 1.1 mi
- 5/10Buena Vista Middle SchoolGrades: 6-8Distance: 1.3 mi
- 7/10Buena Vista High SchoolGrades: 9-12Distance: 0.6 mi
Schools provided by the listing agent
- Elementary: Avery Parsons
- Middle: Buena Vista
- High: Buena Vista
- District: Buena Vista R-31
Source: REcolorado as distributed by MLS GRID. This data may not be complete. We recommend contacting the local school district to confirm school assignments for this home.
- $429,7502 bd2 ba960 sqft314 Weathervane Ln, Buena Vista, CO 81211Sold

- $514,5003 bd2 ba1.2k sqft322 Weathervane Ln, Buena Vista, CO 81211Sold

- $430,0002 bd2 ba960 sqft310 Weathervane Ln, Buena Vista, CO 81211Sold
- $525,0003 bd2 ba1.2k sqft326 Weathervane Ln, Buena Vista, CO 81211Sold
- $559,7503 bd2 ba1.2k sqft306 Weathervane Ln, Buena Vista, CO 81211Sold
- $409,7502 bd2 ba960 sqft330 Weathervane Ln, Buena Vista, CO 81211Sold
- $409,7502 bd2 ba960 sqft334 Weathervane Ln, Buena Vista, CO 81211Sold
- $15,400-- bd-- ba-- sqft302 Weathervane Ln, Buena Vista, CO 81211Off Market
A local agent can set up tours, give advice and negotiate with sellers.
Similar homes
- $379,0002 bd2 ba934 sqft480 Antero Circle Bldg 2 #2-07, Buena Vista, CO 81211For Sale

 MLS ID #3995514, Walt Harder, Harder Real Estate and Development, LLC. REcolorado as distributed by MLS GRID
 - $379,0002 bd2 ba934 sqft480 Antero Circle Bldg 2 #2-06, Buena Vista, CO 81211For Sale
 MLS ID #4622000, Walt Harder, Harder Real Estate and Development, LLC. REcolorado as distributed by MLS GRID
 - $349,0002 bd2 ba934 sqft480 Antero Circle #205, Buena Vista, CO 81211For Sale
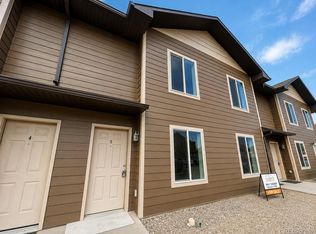 MLS ID #3945958, Walt Harder, Harder Real Estate and Development, LLC. REcolorado as distributed by MLS GRID
 - $459,5002 bd2 ba1.1k sqft162 Larissa Lane #C, Buena Vista, CO 81211For Sale
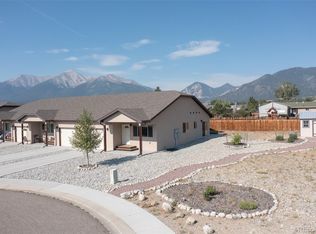 MLS ID #4078318, Austin Campbell, Summit Realty, Inc. REcolorado as distributed by MLS GRID
 - $499,0003 bd3 ba1.1k sqft296 Barnwood Drive, Buena Vista, CO 81211For SaleMLS ID #6408168, Clark Hess, Worth Clark Realty. REcolorado as distributed by MLS GRID
- $398,5002 bd1 ba750 sqft101 Harvard Lane, Buena Vista, CO 81211For SaleMLS ID #6053915, Dallas Campbell, Summit Realty, Inc. REcolorado as distributed by MLS GRID
- $450,0003 bd1 ba943 sqft107 Dartmouth Drive, Buena Vista, CO 81211For SaleMLS ID #8446279, Dallas Campbell, Summit Realty, Inc. REcolorado as distributed by MLS GRID
- $419,4002 bd1 ba818 sqftBuilding D, Buena Vista, CO 81211For SaleMLS ID #6083865, John Heathfield, Worth Clark Realty. REcolorado as distributed by MLS GRID
- $398,0003 bd1 ba1.3k sqft124 Dartmouth Drive, Buena Vista, CO 81211For SaleMLS ID #3293849, Amber Gaston, Full Circle Real Estate Group. REcolorado as distributed by MLS GRID
- $466,2003 bd2 ba1.4k sqft28829 Castle Rock Cir, Buena Vista, CO 81211Off Market
- $419,5002 bd1 ba818 sqftB, Buena Vista, CO 81211For SaleMLS ID #3919616, Julie Kersting, 8z Real Estate - ROCC. REcolorado as distributed by MLS GRID
- $525,0003 bd2 ba1.1k sqft116 Dartmouth Drive, Buena Vista, CO 81211For SaleMLS ID #4822076, Mark Willburn, Worth Clark Realty. REcolorado as distributed by MLS GRID
- $550,0003 bd3 ba1.2k sqft366 Weathervane Lane, Buena Vista, CO 81211For SaleMLS ID #3313648, Mary Kale, Full Circle Real Estate Group. REcolorado as distributed by MLS GRID
- $550,0002 bd2 ba1.4k sqft27665 County Road 313 #11, Buena Vista, CO 81211For SaleMLS ID #5083211, Jennifer Wright, Coldwell Banker Collegiate Peaks Realty. REcolorado as distributed by MLS GRID
- $514,0003 bd2 ba1.3k sqft114 Harvard Lane, Buena Vista, CO 81211For SaleMLS ID #6605133, Chrisi Scherschligt, Berkshire Hathaway Home Services, Rocky Mountain Realtors. REcolorado as distributed by MLS GRID
- $460,0003 bd2 ba1.2k sqft119 Tabor Street, Buena Vista, CO 81211For SaleMLS ID #2333779, Mary Kale, Full Circle Real Estate Group. REcolorado as distributed by MLS GRID
- $360,0002 bd2 ba1k sqft27436 County Road 313 #7, Buena Vista, CO 81211For SaleMLS ID #9620647, Hillary Mitchek, 8z Real Estate - ROCC. REcolorado as distributed by MLS GRID
- $349,0003 bd2 ba1.2k sqft185 Connie Drive, Buena Vista, CO 81211For SaleMLS ID #2902730, Austina Campbell, Coldwell Banker Collegiate Peaks Realty. REcolorado as distributed by MLS GRID
- $599,0002 bd2 ba1.3k sqft201 Mill Street, Buena Vista, CO 81211For SaleMLS ID #8053663, Mona Bellantonio, Full Circle Real Estate Group. REcolorado as distributed by MLS GRID
- $500,0002 bd1 ba936 sqft212 N Gunnison Avenue, Buena Vista, CO 81211For SaleMLS ID #8191820, Ritchie Molitor, Real Broker, LLC. REcolorado as distributed by MLS GRID
