Skip main navigation
Sold co op non member
Street View
  • Tax assessed value
    $567,000

    318 Wexford Hills Ct, Moore, SC 29369

    5beds
    3,815sqft
    Single Family Residence
    Built in 2022
    1.02 Acres Lot
    $650,100 Zestimate®
    $149/sqft
    $3,319 Estimated rent

    Home value

    $650,100

    $618,000 - $689,000

    $3,319/mo

    Zestimate® history
    Loading
    Loading...

    Owner options

    List your home for rent

    $3,319/mo

    Rent Zestimate®

    Find your next renter with Zillow Rental Manager. Plus, with online applications, you can quickly screen prospective tenants – for free.

    Learn more

    $3,319/mo

    Rent Zestimate®

    Refinance and save

    $3,652/mo

    Est. payment

    Refinancing to a lower rate could help reduce your monthly payments and save thousands over the life of the loan.

    See today's rates

    $3,652/mo

    Est. payment

    Explore your selling options

    Work with a Zillow partner agent

    Leverage their expertise and Zillow's premium Showcase listings to get your home seen by more buyers.

    Get started

    List with your own agent

    Get your home in front of millions of buyers by listing it on Zillow.

    Learn how to do it

    Sell it yourself

    Take full control of how buyers see your home on Zillow by listing For Sale by Owner (FSBO).

    List your home

    What's special

    Lap poolLarge picture windowFinished walk out basementWalk-in pantryHall closetSplit floor planGorgeous granite counter tops
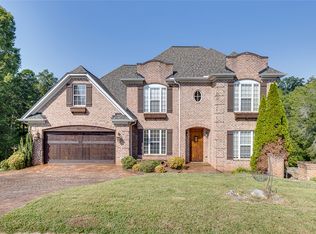

    This custom one owner home with a newly finished 1550 sq ft basement and over 350 square feet of shop/storage space has so much to offer! Please check out the video under *facts and features*. Located on the S Tyger River in the coveted District 5 this home has it all! Situated at the back of a cul-de-sac on just under an acre, this home gives you privacy and river access while being just minutes from multiple amenities. Great curb appeal greets you the moment you drive up to the house. The large open floor plan feels grand with 9.5' ceilings on the main level and 10.5' ceilings in the basement. The living room has a fireplace, trey ceilings and a wall of windows with amazing views of the river. Beautifully appointed kitchen has top end stainless Kitchen Aid appliances, gorgeous granite counter tops, soft close cabinets and drawers with a large walk in pantry (refrigerator IS included). The dining area has a large picture window with tree top views! The spa inspired master suite is located on the main level with a tile shower and amazing soaker tub. The his and hers master closet is huge! The split floor plan has two additional bedrooms on the main level that share a full bathroom. Upstairs you'll find a large bonus suite with a hall closet and full bathroom. Downstairs the finished walk out basement has a triple mini-split unit to heat and cool the area. There are two large bedrooms with walk-in closets as well as a full bath and a huge living area. There's also a kitchenette in the corner with a walk-in pantry as well as a large storage area in the back (refrigerator IS included). The basement would be an amazing space for teenagers, guests or even parents. It even has its own entrance and could be rented out. You have your own access to the river for kayaking or a picnic by the waters edge. Sweetwater Hills neighborhood offers a lap pool and gym for residents. This stunning home has so much to offer! Schedule your appointment today!

    Zillow last checked:

    Listing updated:

    Listed by:

    Jana Candler 864-313-6990,

    BHHS C Dan Joyner, REALTORS

    Bought with:

    Non-MLS Member

    NON MEMBER

    Source: SAR as distributed by MLS GRID,MLS#: 301520MLS Logo

    Facts & features

    Interior

    Bedrooms & bathrooms
    • Bedrooms: 5
    • Bathrooms: 4
    • Full bathrooms: 4
    • Main level bathrooms: 2
    • Main level bedrooms: 2
    Rooms
    • Room types: Bonus, 2nd Kitchen/Kitchenette
    Primary bedroom
    • Area: 238
    • Dimensions: 17x14
    Bedroom 2
    • Area: 154
    • Dimensions: 11x14
    Bedroom 3
    • Area: 132
    • Dimensions: 11x12
    Bedroom 4
    • Area: 182
    • Dimensions: 13x14
    Bedroom 5
    • Area: 255
    • Dimensions: 17x15
    Bonus room
    • Area: 308
    • Dimensions: 14x22
    Deck
    • Area: 216
    • Dimensions: 24x9
    Dining room
    • Area: 156
    • Dimensions: 13x12
    Kitchen
    • Area: 192
    • Dimensions: 12x16
    Laundry
    • Area: 48
    • Dimensions: 8x6
    Living room
    • Area: 432
    • Dimensions: 27x16
    Heating
    • Forced Air, Varies by Unit, Electricity
    Cooling
    • Central Air, Multi Units, Electricity
    Appliances
    • Included: Dishwasher, Disposal, Refrigerator, Electric Oven, Free-Standing Range, Range, Electric Water Heater
    • Laundry: 1st Floor, Sink, Walk-In, Multiple Hookups
    Features
    • Tray Ceiling(s), Ceiling - Smooth, Solid Surface Counters, Open Floorplan, Pantry, Walk-In Pantry
    • Flooring: Ceramic Tile, Vinyl
    • Windows: Tilt-Out
    • Basement: Finished,Full,Walk-Out Access,Basement
    • Attic: Storage
    • Has fireplace: No
    Interior area
    • Total interior livable area: 3,815 sqft
    • Finished area above ground: 2,400
    • Finished area below ground: 1,415

    Property

    Parking
    • Total spaces: 2
    • Parking features: 2 Car Attached, Attached Garage
    • Attached garage spaces: 2
    Features
    • Levels: One and One Half
    • Patio & porch: Deck, Porch
    • Has view: Yes
    • View description: Water
    • Has water view: Yes
    • Water view: Water
    • Waterfront features: Waterfront
    Lot
    • Size: 1.02 Acres
    • Dimensions: 40 x 254 x 325 x 282
    • Features: Cul-De-Sac, River, Sloped
    • Topography: Sloping
    Details
    • Parcel number: 5370024100

    Construction

    Type & style
    • Home type: SingleFamily
    • Architectural style: Craftsman
    • Property subtype: Single Family Residence
    Materials
    • Brick Veneer
    • Roof: Architectural
    Condition
    • New construction: No
    • Year built: 2022

    Utilities & green energy

    • Sewer: Public Sewer
    • Water: Public

    Community & HOA

    Community
    • Features: Water Access
    • Subdivision: Sweetwater Hills
    HOA
    • Has HOA: Yes
    • HOA fee: $350 annually
    Location
    • Region: Moore

    Financial & listing details

    • Price per square foot: $149/sqft
    • Tax assessed value: $567,000
    • Annual tax amount: $642
    • Date on market: 10/1/2023
    • Cumulative days on market: 43 days

    Price history

    DateEventPrice
    8/31/2023Sold$567,000-1.4%$149/sqft
    Source: SAR as distributed by MLS GRID #301520 Report a problem
    8/4/2023Pending sale$574,900$151/sqft
    Source: SAR as distributed by MLS GRID #301520 Report a problem
    8/4/2023Contingent$574,900$151/sqft
    Source: Greater Greenville AOR #1501608 Report a problem
    7/19/2023Price change$574,900-1.7%$151/sqft
    Source: SAR as distributed by MLS GRID #301520 Report a problem
    6/21/2023Price change$584,900-2.5%$153/sqft
    Source: Greater Greenville AOR #1501608 Report a problem
    5/18/2023Price change$599,900-2.4%$157/sqft
    Source: Greater Greenville AOR #1494981 Report a problem
    4/29/2023Price change$614,900-3.9%$161/sqft
    Source: Greater Greenville AOR #1494981 Report a problem
    4/20/2023Price change$639,900-1.6%$168/sqft
    Source: Greater Greenville AOR #1494981 Report a problem
    3/30/2023Listed for sale$650,000+18.2%$170/sqft
    Source: Greater Greenville AOR #1494981 Report a problem
    6/20/2022Listing removed--
    Source: SAR as distributed by MLS GRID #290421 Report a problem
    5/26/2022Listed for sale$550,000$144/sqft
    Source: SAR as distributed by MLS GRID #290421 Report a problem
    5/26/2022Listing removed--
    Source: Greater Greenville AOR #1471768 Report a problem
    5/19/2022Listed for sale$550,000+3.8%$144/sqft
    Source: Greater Greenville AOR #1471768 Report a problem
    4/13/2022Sold$529,900$139/sqft
    Source: SAR as distributed by MLS GRID #288870 Report a problem
    4/1/2022Pending sale$529,900$139/sqft
    Source: SAR as distributed by MLS GRID #288870 Report a problem
    3/31/2022Listed for sale$529,900+2019.6%$139/sqft
    Source: SAR as distributed by MLS GRID #288870 Report a problem
    4/26/2021Sold$25,000-23.1%$7/sqft
    Source: Public Record Report a problem
    3/18/2021Pending sale$32,500$9/sqft
    Source: Greater Greenville AOR #1435687 Report a problem
    1/21/2021Listed for sale$32,500$9/sqft
    Source: Greater Greenville AOR #1435687 Report a problem
    1/14/2021Listing removed--
    Source: Greater Greenville AOR #1398860 Report a problem
    4/11/2020Listed for sale$32,500$9/sqft
    Source: Keller Williams Grv Upst #1398860 Report a problem
    3/27/2020Pending sale$32,500$9/sqft
    Source: Keller Williams Realty #1398860 Report a problem
    8/6/2019Listed for sale$32,500$9/sqft
    Source: Keller Williams Grv Upst #1398860 Report a problem

    Public tax history

    YearProperty taxesTax assessment
    2025-- $22,680
    2024$3,363 +2.3%$22,680 +5.8%
    2023$3,286 $21,428 +1611.5%
    2022-- $1,252 -27.4%
    2021-- $1,725
    2020-- $1,725
    2019-- $1,725
    2018$626 $1,725 +15%
    2017$626 +14.8%$1,500
    2016$545 +1.5%$1,500 +1150%
    2015$537 $120
    2012-- --
    2006$35 $120
    2005-- $120
    2004$35 +3.1%$120
    2003$34 $120 +33.3%
    2002-- $90
    2001$26 -93.7%$90
    2000$416 $90
    Find assessor info on the county website

    Neighborhood: 29369

    Nearby schools

    GreatSchools rating
    Schools provided by the listing agent
    • Elementary: 5-River Ridge
    • Middle: 5-Florence Chapel
    • High: 5-Byrnes High

    Source: SAR as distributed by MLS GRID. This data may not be complete. We recommend contacting the local school district to confirm school assignments for this home.

    Get a cash offer in 3 minutes
    Find out how much your home could sell for in as little as 3 minutes with a no-obligation cash offer.
    Estimated market value
    $650,100
    Get a cash offer in 3 minutes
    Find out how much your home could sell for in as little as 3 minutes with a no-obligation cash offer.
    Estimated market value
    $650,100