Welcome to this stunning white modern farmhouse in the highly sought-after Vineyard Grove neighborhood! This home is truly better than new, boasting custom updates that set it apart from the rest. From the moment you arrive, you’ll fall in love with its charming curb appeal and thoughtfully designed interior. Step inside to find solid wood flooring throughout the downstairs, creating a warm and inviting atmosphere. The living room is the perfect place to gather, featuring a cozy electric fireplace insert framed by a stylish mantle. The adjacent office space is a dream for anyone working from home, with custom built-ins and stunning white oak countertops that elevate both function and style. The attention to detail continues with wainscoting throughout the stairway and hallways, adding a touch of timeless character. Each secondary bedroom boasts a unique feature wall, making every space feel special and personalized. The primary bedroom and bedroom one include custom closet systems, maximizing storage while keeping everything effortlessly organized. The bathrooms have been beautifully updated, including modern shower fixtures that add both luxury and convenience. Every inch of this home has been thoughtfully enhanced to create a space that is as stylish as it is functional. Step outside to your private, fenced-in backyard oasis! The covered 11’ x 16’ back porch with Trex decking extensions on both sides creates the perfect indoor-outdoor flow. Whether you’re enjoying a morning coffee, hosting a summer barbecue, or simply unwinding at the end of the day, this space is made for relaxation and entertaining. Don’t miss your chance to own this one-of-a-kind home in Vineyard Grove. Schedule a showing today and experience custom living at its finest!
Closed
$409,900
318 Whisper Wood Way, Lebanon, TN 37087
4beds
1,955sqft
Single Family Residence, Residential
Built in 2020
7,405 Square Feet Lot
$382,800 Zestimate®
$210/sqft
$2,326 Estimated rent
Home value
$382,800
$364,000 - $402,000
$2,326/mo
Zestimate® history
Owner options
List your home for rent
$2,326/mo
Rent Zestimate®
Find your next renter with Zillow Rental Manager. Plus, with online applications, you can quickly screen prospective tenants – for free.
$2,326/mo
Rent Zestimate®
Refinance and save
$2,436/mo
Est. payment
Refinancing to a lower rate could help reduce your monthly payments and save thousands over the life of the loan.
$2,436/mo
Est. payment
Explore your selling options
Work with a Zillow partner agent
Leverage their expertise and Zillow's premium Showcase listings to get your home seen by more buyers.
Get startedList with your own agent
Get your home in front of millions of buyers by listing it on Zillow.
Learn how to do itSell it yourself
Take full control of how buyers see your home on Zillow by listing For Sale by Owner (FSBO).
List your homeWhat's special
Zillow last checked:
Listing updated:
Listed by:
Angela Ballou 615-584-7803,
Reliant Realty ERA Powered
Bought with:
Susanne Flynn, 303511
Flynn Realty
Source: RealTracs MLS as distributed by MLS GRID,MLS#: 2788583
Facts & features
Interior
Bedrooms & bathrooms
- Bedrooms: 4
- Bathrooms: 3
- Full bathrooms: 2
- 1/2 bathrooms: 1
Bedroom 1
- Features: Suite
- Level: Suite
- Area: 221 Square Feet
- Dimensions: 17x13
Bedroom 2
- Features: Walk-In Closet(s)
- Level: Walk-In Closet(s)
- Area: 143 Square Feet
- Dimensions: 13x11
Bedroom 3
- Features: Walk-In Closet(s)
- Level: Walk-In Closet(s)
- Area: 110 Square Feet
- Dimensions: 11x10
Bedroom 4
- Features: Walk-In Closet(s)
- Level: Walk-In Closet(s)
- Area: 121 Square Feet
- Dimensions: 11x11
Dining room
- Area: 100 Square Feet
- Dimensions: 10x10
Living room
- Area: 280 Square Feet
- Dimensions: 20x14
Heating
- Heat Pump
Cooling
- Central Air, Electric
Appliances
- Included: Electric Oven
Features
- Smart Thermostat
- Flooring: Carpet, Tile
- Has fireplace: No
Interior area
- Total structure area: 1,955
- Total interior livable area: 1,955 sqft
- Finished area above ground: 1,955
Property
Parking
- Total spaces: 2
- Parking features: Garage Faces Front
- Attached garage spaces: 2
Features
- Levels: One
- Stories: 2
- Patio & porch: Porch, Covered, Patio
- Pool features: Association
- Fencing: Back Yard
Lot
- Size: 7,405 Square Feet
- Dimensions: 60 x 120
Details
- Parcel number: 058D A 06200 000
- Special conditions: Standard
Construction
Type & style
- Home type: SingleFamily
- Architectural style: Contemporary
- Property subtype: Single Family Residence, Residential
Materials
- Vinyl Siding
- Roof: Shingle
Condition
- New construction: No
- Year built: 2020
Utilities & green energy
- Sewer: Public Sewer
- Water: Public
- Utilities for property: Water Available, Underground Utilities
Green energy
- Energy efficient items: Insulation, Windows, Thermostat
- Water conservation: Low-Flow Fixtures
Community & HOA
Community
- Security: Smoke Detector(s), Smart Camera(s)/Recording
- Subdivision: Vineyard Grove 1b
HOA
- Has HOA: Yes
- Amenities included: Playground, Pool, Underground Utilities
- Services included: Maintenance Grounds, Recreation Facilities
- HOA fee: $60 monthly
- Second HOA fee: $500 one time
Location
- Region: Lebanon
Financial & listing details
- Price per square foot: $210/sqft
- Tax assessed value: $290,400
- Annual tax amount: $2,099
- Date on market: 2/6/2025
Price history
| Date | Event | Price |
|---|---|---|
| 5/19/2025 | Listing removed | $2,295$1/sqft |
Source: Zillow Rentals Report a problem | ||
| 5/13/2025 | Listed for rent | $2,295$1/sqft |
Source: Zillow Rentals Report a problem | ||
| 4/23/2025 | Sold | $409,900$210/sqft |
Source:  RealTracs MLS as distributed by MLS GRID #2788583 Report a problem RealTracs MLS as distributed by MLS GRID #2788583 Report a problem | ||
| 2/14/2025 | Pending sale | $409,900+43%$210/sqft |
Source: RealTracs MLS as distributed by MLS GRID #2788583 Report a problem | ||
| 3/10/2020 | Sold | $286,740$147/sqft |
Source: Public Record Report a problem | ||
Public tax history
| Year | Property taxes | Tax assessment |
|---|---|---|
| 2025 | $2,099 | $72,600 |
| 2024 | $2,099 | $72,600 |
| 2023 | $2,099 | $72,600 |
| 2022 | $2,099 | $72,600 +1.4% |
| 2021 | -- | $71,600 +795% |
| 2020 | $301 +49.2% | $8,000 |
| 2019 | $202 | $8,000 |
Find assessor info on the county website
Neighborhood: 37087
Nearby homes
- $504,300-- bd2 ba2.8k sqft320 Whisper Wood Way, Lebanon, TN 37087Off Market
- $444,5004 bd3 ba2.5k sqft316 Whisper Wood Way, Lebanon, TN 37087Sold

- $460,0004 bd3 ba2.4k sqft322 Whisper Wood Way, Lebanon, TN 37087Sold
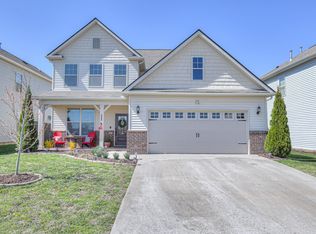
- $450,0004 bd3 ba2.3k sqft421 Wind Dance Dr, Lebanon, TN 37087Sold
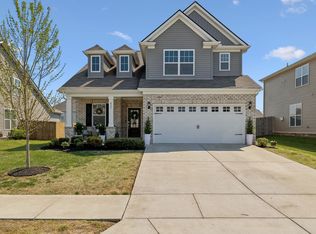
- $473,500-- bd2 ba2.7k sqft423 Wind Dance Dr, Lebanon, TN 37087Off Market
- $491,2004 bd3 ba2.5k sqft419 Wind Dance Dr, Lebanon, TN 37087Off Market
- $385,300-- bd2 ba2k sqft314 Whisper Wood Way, Lebanon, TN 37087Off Market
- $426,0004 bd3 ba2.3k sqft324 Whisper Wood Way, Lebanon, TN 37087Sold
Nearby schools
GreatSchools rating
- 7/10Jones Brummett Elementary SchoolGrades: PK-5Distance: 0.8 mi
- 6/10Walter J. Baird Middle SchoolGrades: 6-8Distance: 0.8 mi
Schools provided by the listing agent
- Elementary: Jones Brummett Elementary School
- Middle: Walter J. Baird Middle School
- High: Lebanon High School
Source: RealTracs MLS as distributed by MLS GRID. This data may not be complete. We recommend contacting the local school district to confirm school assignments for this home.
Get a cash offer in 3 minutes
Find out how much your home could sell for in as little as 3 minutes with a no-obligation cash offer.
Estimated market value
$382,800
Get a cash offer in 3 minutes
Find out how much your home could sell for in as little as 3 minutes with a no-obligation cash offer.
Estimated market value
$382,800
- Tennessee
- Wilson County
- Lebanon
- 37087
- 318 Whisper Wood Way
Nearby cities
Nearby neighborhoods
Nearby zip codes
Other Lebanon Topics
