Skip main navigation
Sold for $220,000
  • $220,000

    318 White Oak Street, Thomson, GA

    3beds
    1,888sqft
    Single Family Residence
    Built in 1950
    0.62 Acres Lot
    $221,400 Zestimate®
    $117/sqft
    $1,766 Estimated rent

    Home value

    $221,400

    Estimated sales range

    Not available

    $1,766/mo

    Zestimate® history
    Loading
    Loading...

    Owner options

    List your home for rent

    $1,766/mo

    Rent Zestimate®

    Find your next renter with Zillow Rental Manager. Plus, with online applications, you can quickly screen prospective tenants – for free.

    Learn more

    $1,766/mo

    Rent Zestimate®

    Refinance and save

    $1,433/mo

    Est. payment

    Refinancing to a lower rate could help reduce your monthly payments and save thousands over the life of the loan.

    See today's rates

    $1,433/mo

    Est. payment

    Explore your selling options

    Work with a Zillow partner agent

    Leverage their expertise and Zillow's premium Showcase listings to get your home seen by more buyers.

    Get started

    List with your own agent

    Get your home in front of millions of buyers by listing it on Zillow.

    Learn how to do it

    Sell it yourself

    Take full control of how buyers see your home on Zillow by listing For Sale by Owner (FSBO).

    List your home

    What's special

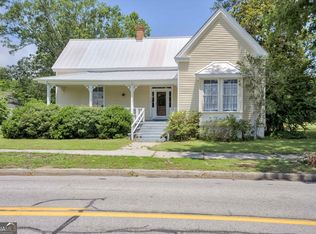
    Step into timeless charm with this beautifully maintained Craftsman-style home offering over 1,880 sq. ft. of character, comfort, and modern convenience. The welcoming living room sets the tone with its impressive 11-foot ceiling, rich wainscoting, chair rail detailing, and a wood-burning fireplace with blower-perfect for cozy evenings. French doors lead gracefully into the dining room, where a decorative fireplace and a charming window seat with built-in storage create an inviting space for gatherings. The kitchen is designed for those who love to cook and entertain, featuring a gas cooktop, built-in oven and microwave, stainless steel sink, ceramic tile backsplash and countertops, butcherblock prep area, wet bar with wine storage, abundant cabinetry, and a sunny breakfast area. Just off the kitchen is a convenient half bath which adds everyday practicality. The spacious owners suite offers a true retreat with its stone hearth fireplace and woodburning stove insert, walk-in closet, and an ensuite bath complete with dual vanity, walk-in shower, and mood lighting for a spa like experience. An expansive hallway complete with built in storage, adds both charm and function. There is a half bath conveniently located Two additional bedrooms include large closets and share a convenient Jack and Jill bath. The laundry area is generously sized and could easily double as a butler's pantry. Outdoor living shines with a large back deck overlooking the expansive yard. A peach tree, blueberry bush, plum tree, elderberry bush, and a tool shed with attached wood shed add both charm and function to the property. The front porch invites you to slow down and relax on the porch swing beneath the cooling ceiling fan. This home blends vintage craftsmanship with modern amenities, offering a warm, welcoming atmosphere that's ready for its next chapter.

    Zillow last checked:

    Listing updated:

    Listed by:

    Tina L Story 706-699-4078,

    Coldwell Banker-Watson & Knox Real Estate

    Bought with:

    Non Member

    Non Member Office

    Source: Hive MLS,MLS#: 98252103MLS LogoOriginating MLS: REALTORS® of Greater Augusta

    Facts & features

    Interior

    Bedrooms & bathrooms
    • Bedrooms: 3
    • Bathrooms: 3
    • Full bathrooms: 2
    • 1/2 bathrooms: 1
    Primary bedroom
    • Level: Main
    • Dimensions: 16 x 16
    Bedroom 2
    • Level: Main
    • Dimensions: 12 x 13
    Bedroom 3
    • Level: Main
    • Dimensions: 14 x 13
    Bathroom 1
    • Level: Main
    • Dimensions: 12 x 7
    Bathroom 2
    • Level: Main
    • Dimensions: 10 x 6
    Bathroom 3
    • Level: Main
    • Dimensions: 6 x 5
    Dining room
    • Level: Main
    • Dimensions: 16 x 15
    Kitchen
    • Level: Main
    • Dimensions: 20 x 12
    Laundry
    • Level: Main
    • Dimensions: 9 x 6
    Living room
    • Level: Main
    • Dimensions: 24 x 13
    Heating
    • Fireplace(s), Natural Gas, Wood Stove
    Cooling
    • Central Air
    Appliances
    • Included: Vented Exhaust Fan, Built-In Microwave, Refrigerator, Dishwasher, Cooktop
    • Laundry: Dryer Hookup, Washer Hookup
    Features
    • Walk-in Closet(s), Blinds/Shades, Eat-in Kitchen, Walk-In Closet(s)
    • Flooring: LVT/LVP, Ceramic Tile, Hardwood
    • Basement: None
    • Attic: Pull Down Stairs,Storage
    Interior area
    • Total structure area: 1,888
    • Total interior livable area: 1,888 sqft

    Property

    Parking
    • Parking features: Parking Pad
    Features
    • Levels: One
    • Patio & porch: Covered, Deck, Front Porch, Side Porch
    Lot
    • Size: 0.62 Acres
    • Dimensions: 131 x 206
    Details
    • Additional structures: Outbuilding
    • Parcel number: 0T230106

    Construction

    Type & style
    • Home type: SingleFamily
    • Property subtype: Single Family Residence
    Materials
    • Wood Siding
    • Foundation: Crawl Space
    • Roof: Composition
    Condition
    • New construction: No
    • Year built: 1950

    Utilities & green energy

    • Sewer: Public Sewer
    • Water: Public
    • Utilities for property: Cable Available

    Community & neighborhood

    Location
    • Region: Thomson
    • Subdivision: Not In Subdivision

    HOA & financial

    HOA
    • Has HOA: No
    • Amenities included: Sidewalks, Street Lights

    Other

    Other facts
    • Listing agreement: Exclusive Right To Sell
    • Listing terms: Cash,Conventional,FHA,USDA Loan,VA Loan

    Price history

    DateEventPrice
    4/20/2026Sold$220,000-15.4%$117/sqft
    Source: Hive MLS #98252103 Report a problem
    3/31/2026Pending sale$259,900$138/sqft
    Source: GAMLS #10671286 Report a problem
    1/13/2026Listed for sale$259,900$138/sqft
    Source: Hive MLS #550899 Report a problem

    Public tax history

    YearProperty taxesTax assessment
    2025$911 +11%$49,458 +14.4%
    2024$821 -23.8%$43,240 +0%
    2023$1,077 -35.7%$43,239 -11.1%
    2022$1,674 +21.1%$48,645 +22.7%
    2021$1,383 +0.4%$39,639 +1.9%
    2020$1,377 -1%$38,918
    2019$1,391 +2.1%$38,918
    2018$1,362 $38,918
    2017$1,362 +12.3%$38,918
    2016$1,213 +0.3%$38,918
    2015$1,209 $38,918 -2.1%
    2014$1,209 -2.5%$39,769 +0%
    2013$1,239 $39,768
    2011-- --
    2009-- --
    2008-- --
    2007-- --
    2005-- --
    2004$666 +1.9%--
    2003$654 --

    Find assessor info on the county website

    Neighborhood: 30824

    Nearby schools

    GreatSchools rating
    Schools provided by the listing agent
    • Elementary: Maxwell-Norris
    • Middle: Thomson
    • High: THOMSON

    Source: Hive MLS. This data may not be complete. We recommend contacting the local school district to confirm school assignments for this home.

    Get pre-qualified for a loan
    At Zillow Home Loans, we can pre-qualify you in as little as 5 minutes with no impact to your credit score.

    An equal housing lender. NMLS #10287.

    Sell for more on Zillow
    Get a Zillow Showcase℠ listing at no additional cost and you could sell for .
    $221,400
    2% more
    +$4,428
    With Zillow Showcase(estimated)
    $225,828