Beautiful home in the highly sought after SOUTHLAKE ESTATES. This stunning home offers a spacious, inviting open floor plan with 4 bedrooms and 2 full baths. Step inside to find beautiful vinyl plank flooring that flows from the entry into the large living area, complete with a charming brick fireplace as the focal point. The kitchen is designed for both function and style, featuring granite countertops, a generous breakfast bar, built-in microwave, range oven, dishwasher, disposal, and a walk-in pantry for ample storage. The split primary suite provides the perfect retreat, offering a relaxing ensuite bath with a soaking tub, separate vanities, a walk-in shower, and an oversized walk-in closet. Outside, you’ll love the extended back patio—ideal for relaxing or entertaining—and the recently installed above-ground pool for summer fun. The backyard also includes a privacy wood fence and a storage building. Located in the desirable Southlake Estates community, this home is conveniently close to Wylie East Elementary and Middle School, shopping, and Dyess AFB.
Sold
Price Unknown
318 Whiterock Dr, Abilene, TX 79602
4beds
1,784sqft
Single Family Residence
Built in 2014
8,624 Square Feet Lot
$366,400 Zestimate®
$--/sqft
$3,164 Estimated rent
Home value
$366,400
$348,000 - $385,000
$3,164/mo
Zestimate® history
Owner options
List your home for rent
$3,164/mo
Rent Zestimate®
Find your next renter with Zillow Rental Manager. Plus, with online applications, you can quickly screen prospective tenants – for free.
$3,164/mo
Rent Zestimate®
Refinance and save
$150/mo
Est. payment
Refinancing to a lower rate could help reduce your monthly payments and save thousands over the life of the loan.
$150/mo
Est. payment
Explore your selling options
Work with a Zillow partner agent
Leverage their expertise and Zillow's premium Showcase listings to get your home seen by more buyers.
Get startedList with your own agent
Get your home in front of millions of buyers by listing it on Zillow.
Learn how to do itSell it yourself
Take full control of how buyers see your home on Zillow by listing For Sale by Owner (FSBO).
List your homeWhat's special
Privacy wood fenceBuilt-in microwaveStorage buildingGranite countertopsBeautiful vinyl plank flooringSoaking tubRelaxing ensuite bath
Zillow last checked:
Listing updated:
Listed by:
Shelley Childress 0750182 325-691-1410,
Berkshire Hathaway HS Stovall 325-691-1410
Bought with:
Kalyn Schmitz
KW SYNERGY*
Source: NTREIS,MLS#: 21126316
Facts & features
Interior
Bedrooms & bathrooms
- Bedrooms: 4
- Bathrooms: 2
- Full bathrooms: 2
Primary bedroom
- Features: Ceiling Fan(s), Double Vanity, En Suite Bathroom, Garden Tub/Roman Tub, Separate Shower, Walk-In Closet(s)
- Level: First
- Dimensions: 14 x 13
Bedroom
- Features: Ceiling Fan(s)
- Level: First
- Dimensions: 9 x 9
Bedroom
- Features: Ceiling Fan(s)
- Level: First
- Dimensions: 10 x 11
Bedroom
- Features: Ceiling Fan(s)
- Level: First
- Dimensions: 10 x 11
Living room
- Features: Ceiling Fan(s), Fireplace
- Level: First
- Dimensions: 16 x 16
Heating
- Central, Electric
Cooling
- Central Air, Ceiling Fan(s)
Appliances
- Included: Dishwasher, Electric Range, Disposal, Microwave
- Laundry: Washer Hookup, Electric Dryer Hookup, Laundry in Utility Room
Features
- Double Vanity, Granite Counters, High Speed Internet, Kitchen Island, Open Floorplan, Pantry, Walk-In Closet(s)
- Flooring: Carpet, Ceramic Tile, Luxury Vinyl Plank
- Windows: Window Coverings
- Has basement: No
- Number of fireplaces: 1
- Fireplace features: Wood Burning
Interior area
- Total interior livable area: 1,784 sqft
Property
Parking
- Total spaces: 2
- Parking features: Door-Single, Driveway, Garage Faces Front, Garage, Garage Door Opener
- Attached garage spaces: 2
- Has uncovered spaces: Yes
Features
- Levels: One
- Stories: 1
- Patio & porch: Covered
- Pool features: Above Ground, Pool
- Fencing: Back Yard,Fenced,Wood
Lot
- Size: 8,624 Square Feet
- Features: Interior Lot, Landscaped, Sprinkler System
Details
- Additional structures: Shed(s)
- Parcel number: 994175
Construction
Type & style
- Home type: SingleFamily
- Architectural style: Traditional,Detached
- Property subtype: Single Family Residence
Materials
- Brick, Rock, Stone
- Foundation: Slab
- Roof: Composition
Condition
- Year built: 2014
Utilities & green energy
- Sewer: Public Sewer
- Water: Public
- Utilities for property: Electricity Available, Electricity Connected, Sewer Available, Water Available
Community & HOA
Community
- Features: Curbs
- Subdivision: Southlake Estates
HOA
- Has HOA: Yes
- Services included: Association Management
- HOA fee: $150 annually
- HOA name: Southlake Estates HOA (No Management Co)
- HOA phone: 469-933-6531
Location
- Region: Abilene
Financial & listing details
- Tax assessed value: $303,507
- Annual tax amount: $7,461
- Date on market: 12/5/2025
- Cumulative days on market: 3 days
- Listing terms: Cash,Conventional,FHA,VA Loan
- Exclusions: Security system and cameras, fireplace insert, refrigerator
- Electric utility on property: Yes
Price history
| Date | Event | Price |
|---|---|---|
| 12/30/2025 | Sold | -- |
Source: NTREIS #21126316 Report a problem | ||
| 12/8/2025 | Pending sale | $345,000$193/sqft |
Source: BHHS broker feed #21126316 Report a problem | ||
| 12/8/2025 | Contingent | $345,000$193/sqft |
Source: NTREIS #21126316 Report a problem | ||
| 12/5/2025 | Listed for sale | $345,000+38.3%$193/sqft |
Source: NTREIS #21126316 Report a problem | ||
| 3/5/2021 | Listing removed | -- |
Source:  RE/MAX International Report a problem RE/MAX International Report a problem | ||
| 2/7/2021 | Pending sale | $249,500$140/sqft |
Source: RE/MAX Abilene #14511272 Report a problem | ||
| 2/2/2021 | Listed for sale | $249,500+6.9%$140/sqft |
Source: NTREIS #14511272 Report a problem | ||
| 4/21/2018 | Listing removed | $233,500$131/sqft |
Source: RE/MAX ABILENE #13803296 Report a problem | ||
| 3/27/2018 | Listed for sale | $233,500+6.9%$131/sqft |
Source: RE/MAX OF ABILENE #13803296 Report a problem | ||
| 8/31/2016 | Listing removed | $218,500$122/sqft |
Source: Owner Report a problem | ||
| 8/31/2016 | Listed for sale | $218,500$122/sqft |
Source: Owner Report a problem | ||
| 8/7/2016 | Pending sale | $218,500$122/sqft |
Source: Owner Report a problem | ||
| 7/5/2016 | Listed for sale | $218,500$122/sqft |
Source: Owner Report a problem | ||
Public tax history
| Year | Property taxes | Tax assessment |
|---|---|---|
| 2025 | $5,482 -6.6% | $303,507 +1% |
| 2024 | $5,872 +17.6% | $300,521 +4.2% |
| 2023 | $4,994 -8.3% | $288,287 +10% |
| 2022 | $5,444 | $262,079 +13.8% |
| 2021 | -- | $230,263 +0.5% |
| 2020 | $5,904 +0.1% | $229,199 +1.8% |
| 2019 | $5,897 +10.8% | $225,204 +4.6% |
| 2018 | $5,324 | $215,335 +1.3% |
| 2017 | $5,324 +4.9% | $212,674 +1% |
| 2016 | $5,076 +44308% | $210,484 +1.7% |
| 2015 | $11 | $207,018 +40571.5% |
| 2014 | $11 | $509 |
Find assessor info on the county website
Neighborhood: Loop 322 East
Nearby homes
- $371,5004 bd3 ba2k sqft326 Whiterock Dr, Abilene, TX 79602Off Market

- $--4 bd2 ba1.8k sqft310 Whiterock Dr, Abilene, TX 79602Sold

- $369,7004 bd2 ba1.9k sqft317 Eagle Mountain Dr, Abilene, TX 79602Off Market
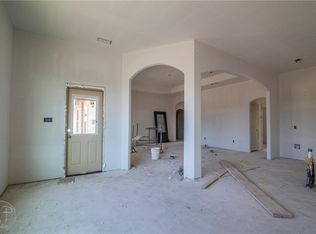
- $376,3004 bd2 ba2k sqft325 Eagle Mountain Dr, Abilene, TX 79602Off Market
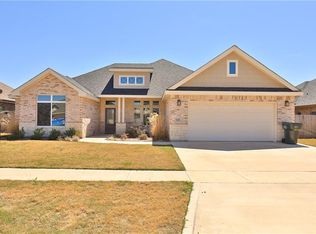
- $379,5004 bd2 ba2k sqft309 Eagle Mountain Dr, Abilene, TX 79602Off Market
- $360,2004 bd2 ba1.9k sqft334 Whiterock Dr, Abilene, TX 79602Off Market
- $--4 bd2 ba1.8k sqft302 Whiterock Dr, Abilene, TX 79602Sold
- $--4 bd2 ba1.9k sqft317 Whiterock Dr, Abilene, TX 79602Sold
Nearby schools
GreatSchools rating
- 9/10Wylie East Elementary SchoolGrades: K-3Distance: 0.5 mi
- 8/10Wylie East Junior High SchoolGrades: 6-8Distance: 0.2 mi
- 7/10Wylie High SchoolGrades: 9-12Distance: 3.8 mi
Schools provided by the listing agent
- Elementary: Wylie East
- High: Wylie
- District: Wylie ISD, Taylor Co.
Source: NTREIS. This data may not be complete. We recommend contacting the local school district to confirm school assignments for this home.
- Texas
- Taylor County
- Abilene
- 79602
- Loop 322 East
- 318 Whiterock Dr
Nearby cities
Nearby neighborhoods
Nearby zip codes
Other Abilene Topics
