Open house CANCELLED. Home sold fast. Pretty brick home nestled on quiet street with trees in Academy Heights, a 75 yr old community & neighborhood. Super for savvy buyer to save dollars and make it your own. Bring your own ideas. Fully fenced backyard. Pretty slate roof with copper nails. Double thermal pane windows. OAK HARDWOOD under carpet in : Living Room, Dining Room, & bedrooms upstairs. Flooring can be seen in 1 of the bedrooms. Upstairs: 3 nice size bedrooms which all have ceiling fans with light fixtures. Main level: Living Rm, Dining Rm, Bright Kitchen with white, vintage cabinets and matching white appliances including Hotpoint self-cleaning gas stove, ceiling fan, adorable curtains. (Price reflects needs for potential updates: kitchen, baths, floors. See attached doc) Original Hardwood floor under carpet on main level. New July 2026: Air Conditioning Blower Motor and R22 Refrigerant. Lower Level: LG Ultra Large Washer & Dryer 5 years old and not used much. Big Basement has 2 large rooms which could be opened up more. Front room has a built-in storage bench. Both rooms have some natural daylight/windows, bathroom with room for expansion/renovation needed, & walk-up stairs to fully fenced backyard. FREE 1 year HOME WARRANTY- (The Supreme Top Level with only $89 deductible) WARRANTY FREE for Buyer Covers AIR CONDITIONING & Heat. Stay COOL in summer. They don't make homes like this anymore. Some Floor joists are 2 1/2" wide, classic old lumber. The level peak of the roof goes straight across without any bowing. Catonsville Farmers Market nearby every other Wednesday. Civic association has voluntary dues $20 per family or $10 for seniors 62+. Looking to sell "as is" so you can no select your own fixtures and do it the way you wish for your dream home. BGE installed new gas service lines in 2018 -2025 to Academy Heights. Great access to 695. EZ to Frederick Ave, Rt 40 & 70
Sold for $320,000
$320,000
318 Whitfield Rd, Baltimore, MD 21228
3beds
1,800sqft
Townhouse
Built in 1951
2,100 Square Feet Lot
$318,800 Zestimate®
$178/sqft
$2,410 Estimated rent
Home value
$318,800
$293,000 - $344,000
$2,410/mo
Zestimate® history
Owner options
List your home for rent
$2,410/mo
Rent Zestimate®
Find your next renter with Zillow Rental Manager. Plus, with online applications, you can quickly screen prospective tenants – for free.
$2,410/mo
Rent Zestimate®
Refinance and save
$2,141/mo
Est. payment
Refinancing to a lower rate could help reduce your monthly payments and save thousands over the life of the loan.
$2,141/mo
Est. payment
Explore your selling options
Work with a Zillow partner agent
Leverage their expertise and Zillow's premium Showcase listings to get your home seen by more buyers.
Get startedList with your own agent
Get your home in front of millions of buyers by listing it on Zillow.
Learn how to do itSell it yourself
Take full control of how buyers see your home on Zillow by listing For Sale by Owner (FSBO).
List your homeWhat's special
Pretty brick homeAdorable curtainsFully fenced backyardDining roomDouble thermal pane windowsHotpoint self-cleaning gas stove
Zillow last checked:
Listing updated:
Listed by:
Suzie Tiplitz 443-676-8691,
Berkshire Hathaway HomeServices PenFed Realty
Bought with:
Alicyn DelZoppo, 619266
Northrop Realty
Source: Bright MLS,MLS#: MDBC2167090
Facts & features
Interior
Bedrooms & bathrooms
- Bedrooms: 3
- Bathrooms: 2
- Full bathrooms: 2
Rooms
- Room types: Living Room, Dining Room, Bedroom 2, Bedroom 3, Kitchen, Bedroom 1, Laundry, Recreation Room
Bedroom 1
- Features: Ceiling Fan(s)
- Level: Upper
- Area: 192 Square Feet
- Dimensions: 12 X 16
Bedroom 2
- Features: Ceiling Fan(s), Flooring - HardWood
- Level: Upper
- Area: 135 Square Feet
- Dimensions: 9 X 15
Bedroom 3
- Features: Ceiling Fan(s)
- Level: Upper
- Area: 108 Square Feet
- Dimensions: 9 X 12
Dining room
- Features: Chair Rail, Ceiling Fan(s)
- Level: Main
- Area: 165 Square Feet
- Dimensions: 11 X 15
Kitchen
- Features: Ceiling Fan(s)
- Level: Main
- Area: 105 Square Feet
- Dimensions: 7 X 15
Laundry
- Level: Lower
- Area: 240 Square Feet
- Dimensions: 15 X 16
Living room
- Level: Main
- Area: 288 Square Feet
- Dimensions: 16 X 18
Recreation room
- Features: Built-in Features
- Level: Lower
- Area: 224 Square Feet
- Dimensions: 14 X 16
Heating
- Forced Air, Natural Gas
Cooling
- Central Air, Electric
Appliances
- Included: Oven/Range - Gas, Refrigerator, Dishwasher, Self Cleaning Oven, Gas Water Heater
- Laundry: Laundry Room
Features
- Attic
- Flooring: Hardwood, Other
- Doors: Storm Door(s)
- Windows: Double Pane Windows
- Basement: Walk-Out Access
- Has fireplace: No
Interior area
- Total structure area: 2,160
- Total interior livable area: 1,800 sqft
- Finished area above ground: 1,440
- Finished area below ground: 360
Property
Parking
- Parking features: On Street
- Has uncovered spaces: Yes
Accessibility
- Accessibility features: None
Features
- Levels: Three
- Stories: 3
- Pool features: None
Lot
- Size: 2,100 Square Feet
Details
- Additional structures: Above Grade, Below Grade
- Parcel number: 04010108301930
- Zoning: RESIDENTIAL
- Special conditions: Standard
Construction
Type & style
- Home type: Townhouse
- Architectural style: Colonial
- Property subtype: Townhouse
Materials
- Brick
- Foundation: Slab
- Roof: Slate
Condition
- New construction: No
- Year built: 1951
Utilities & green energy
- Sewer: Public Sewer
- Water: Public
Community & HOA
Community
- Subdivision: Academy Heights
HOA
- Has HOA: Yes
Location
- Region: Baltimore
Financial & listing details
- Price per square foot: $178/sqft
- Tax assessed value: $264,733
- Annual tax amount: $3,076
- Date on market: 8/6/2026
- Listing agreement: Exclusive Right To Sell
- Ownership: Fee Simple
Price history
| Date | Event | Price |
|---|---|---|
| 8/21/2026 | Sold | $320,000+6.7%$178/sqft |
Source:  Bright MLS #MDBC2167090 Report a problem Bright MLS #MDBC2167090 Report a problem | ||
| 8/8/2026 | Pending sale | $300,000$167/sqft |
Source: Bright MLS #MDBC2167090 Report a problem | ||
| 8/6/2026 | Listed for sale | $300,000$167/sqft |
Source: Bright MLS #MDBC2167090 Report a problem | ||
Public tax history
| Year | Property taxes | Tax assessment |
|---|---|---|
| 2026 | $3,745 +5.4% | $264,733 +4.3% |
| 2025 | $3,552 +20.7% | $253,767 +4.5% |
| 2024 | $2,943 +2.4% | $242,800 +2.4% |
| 2023 | $2,872 +2.5% | $237,000 -2.4% |
| 2022 | $2,802 +2.6% | $242,800 +7.7% |
| 2021 | $2,732 +3.7% | $225,400 +3.7% |
| 2020 | $2,634 +3.9% | $217,333 -3.6% |
| 2019 | $2,536 +4% | $225,400 +12% |
| 2018 | $2,439 +2.9% | $201,200 +2.9% |
| 2017 | $2,369 +16.5% | $195,500 +3% |
| 2016 | $2,033 | $189,800 +3.1% |
| 2015 | $2,033 | $184,100 |
| 2014 | $2,033 | $184,100 |
| 2013 | -- | $184,100 -12.2% |
| 2012 | -- | $209,600 |
| 2011 | -- | $209,600 |
| 2010 | -- | $209,600 -17.9% |
| 2009 | -- | $255,360 +19.5% |
| 2008 | -- | $213,690 +24.2% |
| 2007 | -- | $172,020 +32% |
| 2006 | -- | $130,350 +7.3% |
| 2005 | -- | $121,526 +7.8% |
| 2004 | -- | $112,703 +8.5% |
| 2003 | -- | $103,880 +1.3% |
| 2002 | -- | $102,520 +1.3% |
| 2001 | -- | $101,160 |
Find assessor info on the county website
Neighborhood: 21228
Nearby homes
- $355,0003 bd2 ba1.7k sqft316 Whitfield Rd, Baltimore, MD 21228Sold
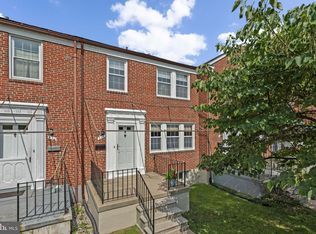
- $393,7003 bd2 ba1.4k sqft320 Whitfield Rd, Catonsville, MD 21228Off Market
- $345,3003 bd2 ba1.3k sqft314 Whitfield Rd, Baltimore, MD 21228Off Market
- $328,100-- bd2 ba1.3k sqft312 Whitfield Rd, Catonsville, MD 21228Off Market
- $365,0003 bd3 ba2k sqft322 Whitfield Rd, Catonsville, MD 21228Sold
- $355,0003 bd2 ba1.4k sqft310 Whitfield Rd, Baltimore, MD 21228Sold
- $339,2003 bd2 ba2k sqft324 Whitfield Rd, Baltimore, MD 21228Off Market
- $305,0003 bd2 ba1.7k sqft326 Whitfield Rd, Catonsville, MD 21228Sold
Nearby schools
GreatSchools rating
- 6/10Westowne Elementary SchoolGrades: PK-5Distance: 0.4 mi
- 5/10Catonsville Middle SchoolGrades: 6-8Distance: 2.7 mi
- 5/10Catonsville High SchoolGrades: 9-12Distance: 1.6 mi
Schools provided by the listing agent
- District: Baltimore County Public Schools
Source: Bright MLS. This data may not be complete. We recommend contacting the local school district to confirm school assignments for this home.
Get a cash offer in 3 minutes
Find out how much your home could sell for in as little as 3 minutes with a no-obligation cash offer.
Estimated market value
$318,800
Get a cash offer in 3 minutes
Find out how much your home could sell for in as little as 3 minutes with a no-obligation cash offer.
Estimated market value
$318,800
- Maryland
- Baltimore County
- Catonsville
- 21228
- 318 Whitfield Rd
