Skip main navigation
Sold for $760,000
  • $760,000

    318 Wild Willow Way, Severn, MD 21144

    5beds
    3,870sqft
    Single Family Residence
    Built in 2009
    0.56 Acres Lot
    $760,200 Zestimate®
    $196/sqft
    $4,451 Estimated rent

    Home value

    $760,200

    $715,000 - $806,000

    $4,451/mo

    Zestimate® history
    Loading
    Loading...

    Owner options

    List your home for rent

    $4,451/mo

    Rent Zestimate®

    Find your next renter with Zillow Rental Manager. Plus, with online applications, you can quickly screen prospective tenants – for free.

    Learn more

    $4,451/mo

    Rent Zestimate®

    Refinance and save

    $5,007/mo

    Est. payment

    Refinancing to a lower rate could help reduce your monthly payments and save thousands over the life of the loan.

    See today's rates

    $5,007/mo

    Est. payment

    Explore your selling options

    Work with a Zillow partner agent

    Leverage their expertise and Zillow's premium Showcase listings to get your home seen by more buyers.

    Get started

    List with your own agent

    Get your home in front of millions of buyers by listing it on Zillow.

    Learn how to do it

    Sell it yourself

    Take full control of how buyers see your home on Zillow by listing For Sale by Owner (FSBO).

    List your home

    What's special

    Gas fireplacePrivate tree-lined backyardDramatic vaulted sunroomLarge walk-in closetExpansive backyardAttached two-car garageUpper-level laundry room
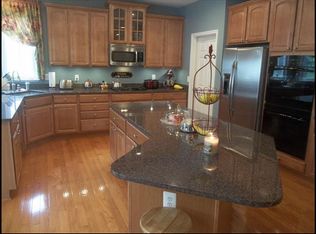
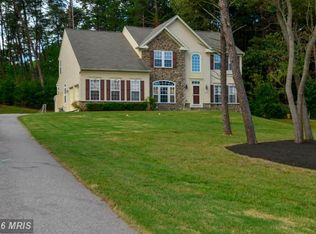
    Deadline for Offers Monday July 20th 7:00 PM Welcome to 318 Wild Willow Way, a beautifully refreshed Ryan Homes Bainbridge model tucked away on a private 0.56-acre wooded lot in the Willow Woods community of Severn. Offering over 3,800 square feet of finished living space, this move-in ready home combines timeless design, generous living spaces, and a peaceful wooded setting in an intimate neighborhood. Freshly painted with brand-new carpeting and a recently installed water heater, this home is truly move-in ready. Rich hardwood flooring, 9-foot ceilings, abundant natural light, crown molding, chair rail detailing, and thoughtful architectural features create a warm and inviting atmosphere throughout the main level. At the heart of the home, the gourmet kitchen offers granite countertops, upgraded cabinetry, stainless steel appliances, a large center island, and an open layout that flows seamlessly into the spacious family room with a gas fireplace. Just beyond, the dramatic vaulted sunroom fills with natural light and overlooks the private, tree-lined backyard—creating the perfect space for everyday living or entertaining. One of this home's standout features is its rare upper-level floor plan, offering five bedrooms and three full bathrooms on the same level—a layout that's difficult to find and provides exceptional flexibility. The spacious primary suite features cathedral ceilings, a large walk-in closet, and a spa-inspired bath with dual vanities, a soaking tub, and a separate shower. An upper-level laundry room adds everyday convenience. The finished lower level expands the home's versatility with a full bathroom and generous finished space ideal for recreation, hobbies, a home office, media room, fitness area, or additional living space. Outside, enjoy the privacy of the expansive backyard, surrounded by mature trees and offering plenty of room to relax, entertain, or create your own outdoor retreat. A welcoming full-length front porch, attractive curb appeal, energy-conscious construction, and an attached two-car garage complete the home's impressive package. Conveniently located just minutes from Fort Meade, NSA, BWI Airport, Arundel Mills, MARC rail service, shopping, dining, and major commuter routes including I-97, Route 100, and Route 32, this home offers the ideal balance of privacy and accessibility. Freshly updated, exceptionally maintained, and featuring one of the most desirable floor plans available, 318 Wild Willow Way is ready to welcome its next owner.

    Zillow last checked:

    Listing updated:

    Listed by:

    Matthew Bearinger 410-608-9920,

    Samson Properties,

    Listing Team: Lifetime Client Group

    Bought with:

    Harold Kelly, 643252

    Samson Properties

    Source: Bright MLS,MLS#: MDAA2150324MLS Logo

    Facts & features

    Interior

    Bedrooms & bathrooms
    • Bedrooms: 5
    • Bathrooms: 5
    • Full bathrooms: 4
    • 1/2 bathrooms: 1
    • Main level bathrooms: 1
    Basement
    • Area: 1140
    Heating
    • Forced Air, Propane
    Cooling
    • Central Air, Electric
    Appliances
    • Included: Water Heater
    • Laundry: Upper Level
    Features
    • Breakfast Area, Bathroom - Tub Shower, Attic, Dining Area, Family Room Off Kitchen, Floor Plan - Traditional, Kitchen - Gourmet, Kitchen Island, Kitchen - Table Space, Primary Bath(s), Recessed Lighting, Upgraded Countertops, Walk-In Closet(s), Other
    • Flooring: Carpet, Wood
    • Basement: Finished,Interior Entry
    • Number of fireplaces: 1
    Interior area
    • Total structure area: 3,870
    • Total interior livable area: 3,870 sqft
    • Finished area above ground: 2,730
    • Finished area below ground: 1,140

    Property

    Parking
    • Total spaces: 2
    • Parking features: Garage Faces Front, Attached, Driveway
    • Attached garage spaces: 2
    • Has uncovered spaces: Yes
    Accessibility
    • Accessibility features: None
    Features
    • Levels: Three
    • Stories: 3
    • Pool features: None
    • Has view: Yes
    • View description: Pasture, Trees/Woods
    Lot
    • Size: 0.56 Acres
    Details
    • Additional structures: Above Grade, Below Grade
    • Parcel number: 020493890221919
    • Zoning: R1
    • Special conditions: Standard

    Construction

    Type & style
    • Home type: SingleFamily
    • Architectural style: Colonial
    • Property subtype: Single Family Residence
    Materials
    • Combination, Brick Front
    • Foundation: Permanent
    Condition
    • New construction: No
    • Year built: 2009

    Utilities & green energy

    • Sewer: Private Septic Tank
    • Water: Public

    Community & HOA

    Community
    • Subdivision: Willow Woods
    HOA
    • Has HOA: Yes
    • HOA fee: $65 monthly
    • HOA name: WILLOW WOODS COMMUNITY ASSOC. INC
    Location
    • Region: Severn

    Financial & listing details

    • Price per square foot: $196/sqft
    • Tax assessed value: $621,333
    • Annual tax amount: $6,943
    • Date on market: 7/17/2026
    • Listing agreement: Exclusive Right To Sell
    • Listing terms: Cash,Conventional,FHA,VA Loan
    • Ownership: Fee Simple

    Price history

    DateEventPrice
    8/11/2026Sold$760,000-1.9%$196/sqft
    Source: Bright MLS #MDAA2150324 Report a problem
    7/22/2026Pending sale$775,000$200/sqft
    Source: Bright MLS #MDAA2150324 Report a problem
    7/21/2026Listing removed$775,000$200/sqft
    Source: Bright MLS #MDAA2150324 Report a problem
    7/17/2026Listed for sale$775,000+2%$200/sqft
    Source: Bright MLS #MDAA2150324 Report a problem
    4/13/2026Sold$760,000$196/sqft
    Source: Bright MLS #MDAA2139548 Report a problem
    3/24/2026Contingent$760,000$196/sqft
    Source: Bright MLS #MDAA2139548 Report a problem
    3/19/2026Listed for sale$760,000+35.5%$196/sqft
    Source: Bright MLS #MDAA2139548 Report a problem
    1/7/2009Sold$560,767$145/sqft
    Source: Public Record Report a problem

    Public tax history

    YearProperty taxesTax assessment
    2025$6,368 +2.9%$598,400 +5.9%
    2024$6,190 +6.5%$565,267 +6.2%
    2023$5,811 +11.4%$532,133 +6.6%
    2022$5,215 $499,000
    2021$5,215 -0.1%$499,000
    2020$5,220 -0.4%$499,000 -0.3%
    2019$5,241 +3.3%$500,600
    2018$5,076 -0.5%$500,600
    2017$5,103 $500,600 -2.4%
    2016-- $513,000 +1.4%
    2015-- $505,700 +1.5%
    2014-- $498,400 +1.5%
    2013-- $491,100
    2012-- $491,100
    2011-- $491,100 -20.2%
    2010-- $615,550 +311%
    2009-- $149,766 +37.5%
    2008-- $108,933 +60%
    2007-- $68,100 +30.3%
    2006-- $52,266 +43.5%
    2005-- $36,433
    Find assessor info on the county website

    Neighborhood: 21144

    Nearby schools

    GreatSchools rating
    Schools provided by the listing agent
    • Middle: Corkran
    • High: Glen Burnie
    • District: Anne Arundel County Public Schools

    Source: Bright MLS. This data may not be complete. We recommend contacting the local school district to confirm school assignments for this home.

    Get a cash offer in 3 minutes
    Find out how much your home could sell for in as little as 3 minutes with a no-obligation cash offer.
    Estimated market value
    $760,200
    Get a cash offer in 3 minutes
    Find out how much your home could sell for in as little as 3 minutes with a no-obligation cash offer.
    Estimated market value
    $760,200