Skip main navigation
Active
  • Price cut: $12K (7/6)
    $566,900

    318 Willow Tree Dr, Rock Hill, SC 29732

    6beds
    3,694sqft
    : 
    Loading
    Get pre-qualified
    Single Family Residence
    Built in 2018
    0.18 Acres Lot
    $562,500 Zestimate®
    $153/sqft
    $75/mo HOA

    What's special

    Cozy gas log fireplaceRare full brick constructionTwo car garageRelaxing garden tubFull brick homeOversized granite islandWalk-in pantry
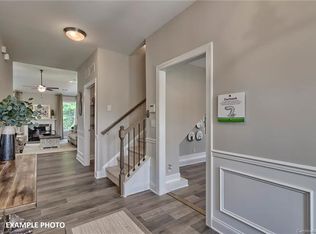
    Welcome to Timberwood one of Rock Hill's most desirable neighborhoods where this exceptional 6 bedroom, 3 bath home stands apart as the only full brick home in the community. Combining timeless curb appeal with over the top functionality, this one of a kind property offers the perfect blend of comfort, and everyday convenience. Step inside and be greeted by rich hardwood floors that flow throughout the main living areas, creating a warm and inviting atmosphere. At the heart of the home, the chef inspired kitchen is designed with an abundance of cabinetry and countertop space, an oversized granite island, a walk-in pantry, and a convenient butler's pantry perfect for entertaining or preparing meals with ease. Whether you're enjoying your morning coffee in the sun filled breakfast nook, hosting holiday dinners in the elegant formal dining room, or relaxing by the cozy gas log fireplace in the spacious family room, every space has been thoughtfully designed for making memories. A private office with French doors provides the ideal work from home setup, while the main level guest bedroom and full bath offer flexibility for visitors or multi generational living. Upstairs, beautiful hardwood flooring continues to an expansive landing that leads to the oversized owner's retreat. This luxurious suite features a tray ceiling, an impressive walk in closet, and a spa like ensuite complete with dual granite vanities, a dedicated makeup area, a relaxing garden tub, and a separate walk in shower. Outside, you'll find inviting spaces to enjoy every season from sipping sweet tea on the charming rocking chair front porch to grilling, entertaining, or simply unwinding on the backyard patio overlooking the fully fenced yard. Additional highlights include a two car garage and the convenience of two laundry areas, making daily life even easier. Located just minutes from shopping, dining, I-77, and Lake Wylie access at Ebenezer Park, Timberwood offers the lifestyle you've been searching for. With its rare full brick construction, spacious floor plan, and exceptional location, this home is more than a place to live it's a place to love.
    107 days
    |
    474
    |
    25
    |

    Zillow last checked:

    Listing updated:

    Listed by:

    Dawn Baines-Lacey dreamhomebydawn@gmail.com,

    LPT Realty, LLC.

    Source: Canopy MLS as distributed by MLS GRID,MLS#: 4363762MLS Logo

    Loading...

      Facts & features

      Interior

      Bedrooms & bathrooms
      • Bedrooms: 6
      • Bathrooms: 3
      • Full bathrooms: 3
      • Main level bedrooms: 1
      Primary bedroom
      • Level: Upper
      Bedroom s
      • Level: Main
      Bedroom s
      • Level: Upper
      Bedroom s
      • Level: Upper
      Bedroom s
      • Level: Upper
      Bedroom s
      • Level: Upper
      Bathroom full
      • Level: Upper
      Bathroom full
      • Level: Main
      Bathroom full
      • Level: Upper
      Breakfast
      • Level: Main
      Dining area
      • Level: Main
      Dining room
      • Level: Main
      Family room
      • Level: Main
      Kitchen
      • Level: Main
      Laundry
      • Level: Upper
      Laundry
      • Level: Main
      Office
      • Level: Main
      Heating
      • Central
      Cooling
      • Central Air
      Appliances
      • Included: Dishwasher, Disposal, Gas Range, Microwave, Refrigerator, Tankless Water Heater, Washer/Dryer
      • Laundry: Laundry Closet, Laundry Room, Main Level, Upper Level
      Features
      • Kitchen Island, Pantry, Wet Bar
      • Flooring: Carpet, Wood
      • Doors: Sliding Doors
      • Has basement: No
      • Attic: Pull Down Stairs
      • Fireplace features: Family Room
      Interior area
      • Total structure area: 3,694
      • Total interior livable area: 3,694 sqft
      • Finished area above ground: 3,694
      • Finished area below ground: 0

      Property

      Parking
      • Total spaces: 2
      • Parking features: Driveway, Attached Garage, Garage on Main Level
      • Attached garage spaces: 2
      • Has uncovered spaces: Yes
      Features
      • Levels: Two
      • Stories: 2
      • Patio & porch: Front Porch, Patio
      • Fencing: Front Yard
      Lot
      • Size: 0.18 Acres
      • Features: Private
      Details
      • Parcel number: 5900401056
      • Zoning: RES
      • Special conditions: Standard

      Construction

      Type & style
      • Home type: SingleFamily
      • Property subtype: Single Family Residence
      Materials
      • Brick Full, Vinyl
      • Foundation: Slab
      Condition
      • New construction: No
      • Year built: 2018

      Utilities & green energy

      • Sewer: Public Sewer
      • Water: City

      Community & HOA

      Community
      • Subdivision: Timberwood
      HOA
      • Has HOA: Yes
      • HOA fee: $449 semi-annually
      • HOA name: Red Rock Management
      • HOA phone: 888-757-3376
      Location
      • Region: Rock Hill

      Financial & listing details

      • Price per square foot: $153/sqft
      • Tax assessed value: $591,800
      • Annual tax amount: $4,657
      • Date on market: 4/3/2026
      • Cumulative days on market: 107 days
      • Listing terms: Cash,Conventional,FHA,VA Loan
      • Road surface type: Concrete, Paved

        Estimated market value

        $562,500

        $534,000 - $591,000

        $3,304/mo

        Price history

        DateEventPrice
        7/6/2026Price change$566,900-2.1%$153/sqft
        Source: Canopy MLS as distributed by MLS GRID #4363762 Report a problem
        6/4/2026Price change$578,900-1.9%$157/sqft
        Source: Canopy MLS as distributed by MLS GRID #4363762 Report a problem
        4/3/2026Listed for sale$589,900-1%$160/sqft
        Source: Canopy MLS as distributed by MLS GRID #4363762 Report a problem
        1/21/2026Listing removed$595,900$161/sqft
        Source: Canopy MLS as distributed by MLS GRID #4308534 Report a problem
        12/19/2025Price change$595,900-2.3%$161/sqft
        Source: Canopy MLS as distributed by MLS GRID #4308534 Report a problem
        11/21/2025Price change$610,000-1.6%$165/sqft
        Source: Canopy MLS as distributed by MLS GRID #4308534 Report a problem
        10/2/2025Listed for sale$620,000+3.3%$168/sqft
        Source: Canopy MLS as distributed by MLS GRID #4308534 Report a problem
        7/25/2022Sold$600,000-4%$162/sqft
        Source: Canopy MLS as distributed by MLS GRID #3870553 Report a problem
        6/18/2022Contingent$625,000$169/sqft
        Source: Canopy MLS as distributed by MLS GRID #3870553 Report a problem
        6/16/2022Price change$625,000+5%$169/sqft
        Source: Canopy MLS as distributed by MLS GRID #3870553 Report a problem
        6/10/2022Listed for sale$595,000+758%$161/sqft
        Source: Canopy MLS as distributed by MLS GRID #3870553 Report a problem
        10/30/2018Sold$69,350$19/sqft
        Source: Public Record Report a problem

        Public tax history

        YearProperty taxesTax assessment
        2025$4,657 -0.9%$23,672 +1.1%
        2024$4,700 -8.8%$23,421
        2023$5,153 +73.6%$23,421 +74.8%
        2022$2,968 +1360.8%$13,401
        2021$203 $13,401
        2020-- $13,401 +1.2%
        2019-- $13,240 -46.4%
        2018-- $24,720
        Find assessor info on the county website

        Monthly payment

        Est. payment

        Payment breakdown

        Explore the cost of this home by adjusting the details. Changes won't be saved.
        All calculations are estimates and provided by Zillow, Inc. for informational purposes only. Actual amounts may vary.
        HOA fees may include property taxes on listings classified as Co-Ops. Contact the listing agent and/or owner for fee details.
        Mortgage interest rates are dependent on a number of factors, including credit score, down payment, and repayment length. Interest rate data provided by Zillow Group Marketplace, Inc. as of 1/1/1970 from various mortgage lenders with which we have lead or other similar arrangements; the Estimated Payment is an average of those rates.
        See how much you could borrow to make a competitive offer.

        Climate risks

        Neighborhood: 29732

        Getting around

        0 / 100
        Car-Dependent
        22 / 100
        Somewhat Bikeable

        Nearby schools

        GreatSchools rating
        Schools provided by the listing agent
        • Elementary: Mount Gallant
        • Middle: Dutchman Creek
        • High: Northwestern

        Source: Canopy MLS as distributed by MLS GRID. This data may not be complete. We recommend contacting the local school district to confirm school assignments for this home.

        A local agent can set up tours, give advice and negotiate with sellers.

        Browse local experts

        Similar homes