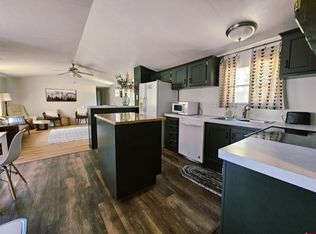
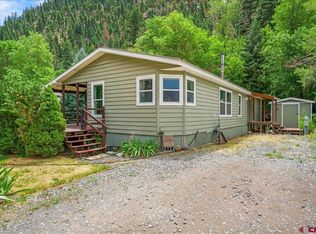
Welcome to 318 Winding Trail — a well-maintained Ridgway home with thoughtful recent improvements and a warm, comfortable feel. This home has been refreshed with new carpet, interior paint, an updated primary bathroom, and much more. A pellet stove adds cozy warmth and an inviting atmosphere during the cooler Colorado months. The kitchen features several recent upgrades, including a multifunctional kitchen sink, smart Samsung French-door refrigerator, and smart LG dishwasher. A kitchen hutch and bar stools are also included with the home, providing additional storage and functionality. Other improvements include a new, larger water heater, freshly painted storage shed, and extended gravel parking area. With many updates already completed, 318 Winding Trail offers a comfortable, move-in-ready opportunity without the hassle of taking on a long list of projects. Enjoy the refreshed interior, cozy living spaces, and all that Ridgway and Southwest Colorado have to offer. Come see 318 Winding Trail and make this updated Ridgway home your own.
Active
Price cut: $14K (9/16)
$225,000
318 Winding Trail, Ridgway, CO 81432
3beds
1,101sqft
Manufactured\Mobile
Built in 2015
-- sqft lot
$215,800 Zestimate®
$204/sqft
$-- HOA
What's special
Freshly painted storage shedExtended gravel parking areaInterior paintSmart lg dishwasherSmart samsung french-door refrigeratorUpdated primary bathroomMultifunctional kitchen sink
- 61 days
- 618
- 31
Zillow last checked:
Listing updated:
Listed by:
Jazz Janda 970-901-3800,
Keller Williams Realty Southwest Associates, LLC - Montrose
Source: CREN,MLS#: 837561
Facts & features
Interior
Bedrooms & bathrooms
- Bedrooms: 3
- Bathrooms: 2
- Full bathrooms: 2
Dining room
- Features: Kitchen Island, Kitchen Bar
Heating
- Pellet Stove
Cooling
- Ceiling Fan(s)
Appliances
- Included: Dishwasher, Dryer, Microwave, Range, Refrigerator, Washer
Features
- Ceiling Fan(s)
- Flooring: Laminate
- Has fireplace: Yes
- Fireplace features: Living Room, Pellet Stove
Interior area
- Total structure area: 1,101
- Total interior livable area: 1,101 sqft
- Finished area above ground: 1,101
Property
Features
- Patio & porch: Deck
- Has view: Yes
- View description: Mountain(s)
Details
- Additional structures: Shed(s), Shed/Storage
- Parcel number: 598000000598
- Zoning description: Residential Single Family
Construction
Type & style
- Home type: MobileManufactured
- Property subtype: Manufactured\Mobile
Materials
- Pre-fabricated
Condition
- New construction: No
- Year built: 2015
Utilities & green energy
- Sewer: Septic Tank
- Water: City Water
- Utilities for property: Electricity Connected, Internet, Propane-Tank Owned
Community & HOA
Community
- Subdivision: Valley Heights
HOA
- Has HOA: No
Location
- Region: Ridgway
- Elevation: 7300
Financial & listing details
- Price per square foot: $204/sqft
- Tax assessed value: $143,080
- Annual tax amount: $907
- Date on market: 7/28/2026
- Electric utility on property: Yes
- Road surface type: Dirt
- Body type: Single Wide
Estimated market value
$215,800
$205,000 - $227,000
Not available
Price history
| Date | Event | Price |
|---|---|---|
| 9/16/2026 | Price change | $225,000-5.9%$204/sqft |
Source:  CREN #837561 Report a problem CREN #837561 Report a problem | ||
| 7/28/2026 | Price change | $239,000+33.5%$217/sqft |
Source: CREN #837561 Report a problem | ||
| 7/18/2023 | Listed for sale | $179,000$163/sqft |
Source: CREN #806037 Report a problem | ||
Public tax history
| Year | Property taxes | Tax assessment |
|---|---|---|
| 2025 | $780 +2% | $8,940 -37.1% |
| 2024 | $765 +334.8% | $14,220 -23.4% |
| 2023 | $176 +5.9% | $18,570 +487.7% |
| 2022 | $166 -24.2% | $3,160 -42.9% |
| 2021 | $219 | $5,530 +29.2% |
| 2020 | $219 +10.6% | $4,280 +4.1% |
| 2019 | $198 +0.7% | $4,110 -5.3% |
| 2018 | $197 | $4,340 |
| 2017 | -- | $4,340 -12% |
| 2016 | -- | $4,930 |
Find assessor info on the county website
Monthly payment
Climate risks
Neighborhood: 81432
Nearby schools
Schools provided by the listing agent
- Elementary: Ridgway K-5
- Middle: Ridgway 6-8
- High: Ridgway 9-12
Source: CREN. This data may not be complete. We recommend contacting the local school district to confirm school assignments for this home.
Similar homes
- $245,0003 bd2 ba1.2k sqft1500 Oak Street #14, Ouray, CO 81427For Sale

 MLS ID #837780, Lee Ann Parden. CREN
 - $195,0003 bd2 ba1.5k sqft1500 N Oak Street, Ouray, CO 81427For Sale
 MLS ID #837581, Ashley Hineline. CREN
 - $199,9003 bd2 ba1.1k sqft790 Oak Street #27W, Ouray, CO 81427For Sale
 MLS ID #833448, John-Michael Tessaro. CREN
 - $299,0003 bd2 ba1k sqft224 Spud Hill Road, Montrose, CO 81403For Sale
 MLS ID #835773, Todd Schroedel. CREN
