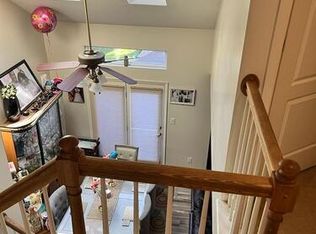
This bright and beautiful townhome is the perfect mix of modern comfort, convenience and low maintenance living with bedrooms on the first and second floors. The house opens to stunning vaulted ceilings, filling the living room with natural light and highlighting the sleek gray Luxury Vinyl Plank (LVP) flooring. It also draws your eyes up to the spacious loft above. Walk through the dining room with modern lighting to the kitchen that features granite countertops, stainless steel appliances, a movable island, wine racks, and extra storage. Step outside to the oversized deck to entertain on a summer evening. There is a first-floor bedroom with a full bathroom providing flexible living options. Upstairs you’ll find two more bedrooms flanking the loft, a second ensuite full bathroom, and a bonus walk-in closet. When you are ready to relax, head down to the basement into the enormous 25x16 rec room that is perfect for watching the game. There is a custom-built bench, tons of storage and an unfinished room that was being used as a home gym. The condo association takes care of exterior maintenance, lawn care, snow removal, mulching, and driveway sealing. It also has great amenities such as a gorgeous inground pool with bathrooms, a dog park and a clubhouse for hosting events. This neighborhood is conveniently located close to Wawa, the new Weis Markets, and Brookside Country Club.
Sold for $335,000
$335,000
318 Windsor Pl #318, Macungie, PA 18062
3beds
1,990sqft
Townhouse, Condominium
Built in 1996
2.55 Acres Lot
$342,300 Zestimate®
$168/sqft
$2,658 Estimated rent
Home value
$342,300
$308,000 - $380,000
$2,658/mo
Zestimate® history
Owner options
List your home for rent
$2,658/mo
Rent Zestimate®
Find your next renter with Zillow Rental Manager. Plus, with online applications, you can quickly screen prospective tenants – for free.
$2,658/mo
Rent Zestimate®
Refinance and save
$2,485/mo
Est. payment
Refinancing to a lower rate could help reduce your monthly payments and save thousands over the life of the loan.
$2,485/mo
Est. payment
Explore your selling options
Work with a Zillow partner agent
Leverage their expertise and Zillow's premium Showcase listings to get your home seen by more buyers.
Get startedList with your own agent
Get your home in front of millions of buyers by listing it on Zillow.
Learn how to do itSell it yourself
Take full control of how buyers see your home on Zillow by listing For Sale by Owner (FSBO).
List your homeWhat's special
Zillow last checked:
Listing updated:
Listed by:
Eric C. Kucharik 484-291-7355,
Realty One Group Supreme
Bought with:
Kim Grant, RS328982
IronValley RE of Lehigh Valley
Source: GLVR,MLS#: 761152 Originating MLS: Lehigh Valley MLS
Originating MLS: Lehigh Valley MLSFacts & features
Interior
Bedrooms & bathrooms
- Bedrooms: 3
- Bathrooms: 3
- Full bathrooms: 2
- 1/2 bathrooms: 1
Primary bedroom
- Level: First
- Dimensions: 16.00 x 12.00
Bedroom
- Level: Second
- Dimensions: 14.00 x 10.00
Bedroom
- Level: Second
- Dimensions: 13.00 x 12.00
Primary bathroom
- Level: First
- Dimensions: 8.00 x 5.00
Dining room
- Level: First
- Dimensions: 15.00 x 8.00
Other
- Level: Second
- Dimensions: 10.00 x 12.00
Half bath
- Level: First
- Dimensions: 5.00 x 5.00
Kitchen
- Level: First
- Dimensions: 13.00 x 12.00
Living room
- Level: First
- Dimensions: 14.00 x 12.00
Other
- Description: Loft
- Level: Second
- Dimensions: 11.00 x 12.00
Other
- Description: Storage room / home gym
- Level: Lower
- Dimensions: 15.00 x 12.00
Recreation
- Level: Lower
- Dimensions: 26.00 x 16.00
Heating
- Electric, Heat Pump
Cooling
- Central Air, Ceiling Fan(s)
Appliances
- Included: Dryer, Dishwasher, Electric Oven, Electric Range, Electric Water Heater, Microwave, Refrigerator, Washer
Features
- Cathedral Ceiling(s), Dining Area, Separate/Formal Dining Room, High Ceilings, Vaulted Ceiling(s)
- Flooring: Carpet, Luxury Vinyl, Luxury VinylPlank
- Basement: Full
Interior area
- Total interior livable area: 1,990 sqft
- Finished area above ground: 1,600
- Finished area below ground: 390
Property
Parking
- Total spaces: 1
- Parking features: Attached, Garage, Off Street, On Street
- Attached garage spaces: 1
- Has uncovered spaces: Yes
Features
- Stories: 2
- Patio & porch: Deck
- Exterior features: Deck
Lot
- Size: 2.55 Acres
Details
- Parcel number: 547470465022 80
- Zoning: R-7.
- Special conditions: None
Construction
Type & style
- Home type: Townhouse
- Architectural style: Contemporary
- Property subtype: Townhouse, Condominium
Materials
- Brick, Vinyl Siding
- Roof: Asphalt,Fiberglass
Condition
- Year built: 1996
Utilities & green energy
- Sewer: Public Sewer
- Water: Public
Community & HOA
Community
- Subdivision: Ridings At Brookside
HOA
- Has HOA: Yes
- HOA fee: $275 monthly
Location
- Region: Macungie
Financial & listing details
- Price per square foot: $168/sqft
- Tax assessed value: $156,100
- Annual tax amount: $4,531
- Date on market: 7/16/2025
- Cumulative days on market: 20 days
- Listing terms: Cash,Conventional,FHA,VA Loan
- Ownership type: Common
Price history
| Date | Event | Price |
|---|---|---|
| 9/18/2025 | Sold | $335,000-2.9%$168/sqft |
Source:  GLVR #761152 Report a problem GLVR #761152 Report a problem | ||
| 8/15/2025 | Pending sale | $345,000$173/sqft |
Source: GLVR #761152 Report a problem | ||
| 8/2/2025 | Listed for sale | $345,000$173/sqft |
Source: GLVR #761152 Report a problem | ||
| 7/24/2025 | Pending sale | $345,000$173/sqft |
Source: GLVR #761152 Report a problem | ||
| 7/17/2025 | Listed for sale | $345,000$173/sqft |
Source: GLVR #761152 Report a problem | ||
Public tax history
Tax history is unavailable.
Neighborhood: 18062
Nearby homes
- $---- bd-- ba-- sqft314 Oxford Pl, Macungie, PA 18062Off Market
- $---- bd-- ba-- sqft326 Surrey Pl, Macungie, PA 18062Off Market
- $325,0003 bd3 ba1.6k sqft201 Ridings Cir UNIT 201, Macungie, PA 18062Off Market
- $345,0003 bd2 ba1.6k sqft322 Windsor Pl, Macungie, PA 18062Sold
- $--2 bd2 ba1.1k sqft190 Lindfield Cir, Macungie, PA 18062Off Market
- $257,2002 bd2 ba1.1k sqft191 Lindfield Cir, Macungie, PA 18062Off Market
- $304,8003 bd2 ba1.5k sqft303 Surrey Pl, Macungie, PA 18062Off Market
- $338,5003 bd3 ba2k sqft201 Ridings Cir, Macungie, PA 18062Off Market
Nearby schools
GreatSchools rating
- 8/10Macungie El SchoolGrades: K-5Distance: 1.1 mi
- 8/10Eyer Middle SchoolGrades: 6-8Distance: 1 mi
- 8/10Emmaus High SchoolGrades: 9-12Distance: 2.9 mi
Schools provided by the listing agent
- District: East Penn
Source: GLVR. This data may not be complete. We recommend contacting the local school district to confirm school assignments for this home.
Get a cash offer in 3 minutes
Find out how much your home could sell for in as little as 3 minutes with a no-obligation cash offer.
Estimated market value
$342,300
Get a cash offer in 3 minutes
Find out how much your home could sell for in as little as 3 minutes with a no-obligation cash offer.
Estimated market value
$342,300
- Pennsylvania
- Lehigh County
- Macungie
- 18062
- 318 Windsor Pl Unit 318
Nearby cities
Nearby neighborhoods
Nearby zip codes
Other Macungie Topics
