Skip main navigation
Closed
  • $435,000

    318 WOOD POND Loop, Ponte Vedra, FL 32081

    2beds
    1,433sqft
    Single Family Residence
    Built in 2019
    6,098.4 Square Feet Lot
    $424,600 Zestimate®
    $304/sqft
    $2,971 Estimated rent

    Home value

    $424,600

    $395,000 - $459,000

    $2,971/mo

    Zestimate® history
    Loading
    Loading...

    Owner options

    List your home for rent

    $2,971/mo

    Rent Zestimate®

    Find your next renter with Zillow Rental Manager. Plus, with online applications, you can quickly screen prospective tenants – for free.

    Learn more

    $2,971/mo

    Rent Zestimate®

    Refinance and save

    $3,045/mo

    Est. payment

    Refinancing to a lower rate could help reduce your monthly payments and save thousands over the life of the loan.

    See today's rates

    $3,045/mo

    Est. payment

    Explore your selling options

    Work with a Zillow partner agent

    Leverage their expertise and Zillow's premium Showcase listings to get your home seen by more buyers.

    Get started

    List with your own agent

    Get your home in front of millions of buyers by listing it on Zillow.

    Learn how to do it

    Sell it yourself

    Take full control of how buyers see your home on Zillow by listing For Sale by Owner (FSBO).

    List your home

    What's special

    Expansive islandPrivate screened lanaiEn-suite bathroomGranite countertopsFlex roomOpen-concept floor planSpacious kitchen
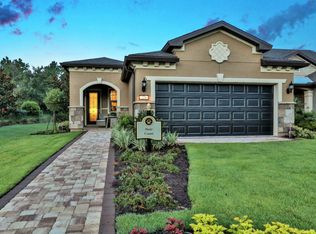
    Stunning home with Lakeview and fully fenced backyard in the highly sought-after adult community of Del Webb Ponte Vedra. Built in 2019, this 1,433-square-foot home is designed for both comfort and style. As you enter this home, you're immediately greeted by wood floors throughout the main living areas. The open concept design, allows natural light to flood the space through large windows, creating a bright and airy ambiance. The heart of the home is the kitchen, which features soft white cabinetry, granite countertops, stainless steel appliances, and a generous island for additional counter space and seating. A picturesque window allows you to enjoy the view of the outdoors while preparing meals. For those who enjoy cozy dining experiences, the dining area adjacent to the kitchen provides a perfect space for meals with loved ones. The owner's retreat is a true sanctuary, featuring an en-suite bathroom with a glass walk-in shower, double vanity and an oversized walk-in closet ensures ample storage for all your wardrobe needs. One of the stand out features of this home is the flex room with French doors, offering a versatile space as an office, den, or hobby room. Step outside and enjoy the beauty of the screened and pavered lanai, which offers a perfect space to relax or entertain, all while overlooking the lakeview and the fully fenced backyard. The private, enclosed outdoor area is ideal for evening cocktails and enjoying Florida's gorgeous weather. As a resident of Del Webb Ponte Vedra, you'll have access to resort-style amenities that cater to an active and social lifestyle. Whether you want to swim, work out, join a social club, or walk the scenic paths of the community, there's something for everyone. The community is also golf cart-friendly, making it easy to get around and enjoy all the amenities at your leisure. Located just minutes from exceptional dining, shopping, and entertainment, this home offers both tranquility and convenience. Whether you're looking for a night out, a day of shopping, or simply a quiet meal at home, everything you need is close by. Don't miss the chance to make this your new home. Schedule a tour today and experience everything this stunning property has to offer!

    Zillow last checked:

    Listing updated:

    Listed by:

    MICHAEL J PAULL 904-705-1004,

    RE/MAX UNLIMITED 904-834-7682

    Bought with:

    HEATHER STRAZINSKY, 3299846

    MOMENTUM REALTY

    DANIELLE RODRIGUEZ, 3414622

    Source: realMLS,MLS#: 2063829MLS Logo

    Facts & features

    Interior

    Bedrooms & bathrooms
    • Bedrooms: 2
    • Bathrooms: 2
    • Full bathrooms: 2
    Heating
    • Central, Electric
    Cooling
    • Central Air, Electric
    Appliances
    • Included: Dishwasher, Electric Cooktop, Electric Oven, Electric Water Heater, Ice Maker, Microwave, Refrigerator
    • Laundry: Electric Dryer Hookup, In Unit, Washer Hookup
    Features
    • Breakfast Bar, Ceiling Fan(s), Eat-in Kitchen, Open Floorplan, Pantry, Primary Bathroom - Shower No Tub, Master Downstairs, Split Bedrooms, Walk-In Closet(s)
    • Flooring: Carpet
    Interior area
    • Total interior livable area: 1,433 sqft

    Property

    Parking
    • Total spaces: 2
    • Parking features: Attached, Garage
    • Attached garage spaces: 2
    Features
    • Levels: One
    • Stories: 1
    • Patio & porch: Covered, Front Porch, Patio, Screened
    • Spa features: Community
    • Fencing: Back Yard
    • Has view: Yes
    • View description: Pond
    • Has water view: Yes
    • Water view: Pond
    • Waterfront features: Pond
    Lot
    • Size: 6,098 sqft
    Details
    • Parcel number: 0722540700
    • Zoning description: Residential

    Construction

    Type & style
    • Home type: SingleFamily
    • Architectural style: Ranch
    • Property subtype: Single Family Residence
    Materials
    • Roof: Shingle
    Condition
    • New construction: No
    • Year built: 2019

    Utilities & green energy

    • Sewer: Public Sewer
    • Water: Public
    • Utilities for property: Cable Available, Electricity Connected, Sewer Connected, Water Connected

    Community & neighborhood

    Security
    • Security features: Security Gate
    Senior living
    • Senior community: Yes
    Location
    • Region: Ponte Vedra
    • Subdivision: Riverwood By Del Webb

    HOA & financial

    HOA
    • Has HOA: Yes
    • HOA fee: $235 monthly
    • Amenities included: Pool, Clubhouse, Fitness Center, Gated, Jogging Path, Park, Pickleball, Sauna, Security, Spa/Hot Tub, Tennis Court(s), Water
    • Services included: Security
    • Association name: Riverwood By Delwebb

    Other

    Other facts
    • Listing terms: Cash,Conventional,FHA,VA Loan
    • Road surface type: Asphalt

    Price history

    DateEventPrice
    4/10/2025Sold$435,000-2.2%$304/sqft
    Source: realMLS #2063829 Report a problem
    3/11/2025Price change$444,900-0.9%$310/sqft
    Source: realMLS #2063829 Report a problem
    3/5/2025Price change$449,000-0.2%$313/sqft
    Source: realMLS #2063829 Report a problem
    2/8/2025Price change$450,000-3.2%$314/sqft
    Source: realMLS #2063829 Report a problem
    1/22/2025Price change$464,900-3.1%$324/sqft
    Source: realMLS #2063829 Report a problem
    1/12/2025Price change$479,900-4%$335/sqft
    Source: realMLS #2063829 Report a problem
    1/9/2025Listed for sale$499,900$349/sqft
    Source: realMLS #2063829 Report a problem

    Public tax history

    YearProperty taxesTax assessment
    2025$5,831 +9.1%$296,750 +2.9%
    2024$5,343 +1.3%$288,387 +3%
    2023$5,276 +1.9%$279,987 +3%
    2022$5,179 +0.4%$271,832 +3%
    2021$5,157 +1.8%$263,915 +3.8%
    2020$5,067 +72.1%$254,366 +263.4%
    2019$2,944 $70,000

    Find assessor info on the county website

    Neighborhood: 32081

    Nearby schools

    GreatSchools rating
    Get a cash offer in 3 minutes
    Find out how much your home could sell for in as little as 3 minutes with a no-obligation cash offer.
    Estimated market value
    $424,600
    Get a cash offer in 3 minutes
    Find out how much your home could sell for in as little as 3 minutes with a no-obligation cash offer.
    Estimated market value
    $424,600