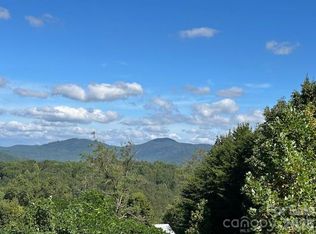
This Fully Furnished tri level log home in gated South Mountain Peaks is not to be missed! Tucked away in the foothills and only a 1.5-hour drive from Charlotte, Greenville, and Spartanburg, it provides a tranquil retreat with stunning mountain vistas. The expansive wrap-around deck is ideal for unwinding and enjoying the views.
The main floor is perfect for social gatherings, large or small. Separated from the living room the primary bedroom, has two closets and an en suite bath. The kitchen features a handsome cherry butcher block dining island, a farmhouse sink, spacious pantry and gas range. Above the living area there's a large loft with a computer niche. Starlink Internet is installed.
The finished basement has high ceilings, two bedrooms and a bonus room that's in use as a bedroom. The second living area opens to a concrete patio that's pre-wired for a hot tub installation.
Up scale furniture is included. Yes to STRs!
Closed
$740,000
318 Woodgate Dr, Bostic, NC 28018
3beds
3,020sqft
Single Family Residence
Built in 2011
2.53 Acres Lot
$788,400 Zestimate®
$245/sqft
$2,678 Estimated rent
Home value
$788,400
$717,000 - $867,000
$2,678/mo
Zestimate® history
Owner options
List your home for rent
$2,678/mo
Rent Zestimate®
Find your next renter with Zillow Rental Manager. Plus, with online applications, you can quickly screen prospective tenants – for free.
$2,678/mo
Rent Zestimate®
Refinance and save
$5,050/mo
Est. payment
Refinancing to a lower rate could help reduce your monthly payments and save thousands over the life of the loan.
$5,050/mo
Est. payment
Explore your selling options
Work with a Zillow partner agent
Leverage their expertise and Zillow's premium Showcase listings to get your home seen by more buyers.
Get startedList with your own agent
Get your home in front of millions of buyers by listing it on Zillow.
Learn how to do itSell it yourself
Take full control of how buyers see your home on Zillow by listing For Sale by Owner (FSBO).
List your homeWhat's special
Finished basementHigh ceilingsBonus roomLarge loftExpansive wrap-around deckComputer nicheStunning mountain vistas
Zillow last checked:
Listing updated:
Listed by:
Karen McCall kdmccall@gmail.com,
McCalls Real Estate
Bought with:
Alex Gaddy
Keller Williams Biltmore Village
Source: Canopy MLS as distributed by MLS GRID,MLS#: 4162949
Facts & features
Interior
Bedrooms & bathrooms
- Bedrooms: 3
- Bathrooms: 3
- Full bathrooms: 2
- 1/2 bathrooms: 1
- Main level bedrooms: 1
Primary bedroom
- Features: Ceiling Fan(s), Coffered Ceiling(s), En Suite Bathroom
- Level: Main
Bedroom s
- Features: Ceiling Fan(s), Coffered Ceiling(s)
- Level: Basement
Bedroom s
- Features: Ceiling Fan(s), Coffered Ceiling(s)
- Level: Basement
Bonus room
- Features: Ceiling Fan(s), Coffered Ceiling(s)
- Level: Basement
Family room
- Features: Ceiling Fan(s), Coffered Ceiling(s), Computer Niche
- Level: Upper
Kitchen
- Features: Breakfast Bar, Coffered Ceiling(s), Kitchen Island, Walk-In Pantry
- Level: Main
Living room
- Features: Cathedral Ceiling(s), Ceiling Fan(s)
- Level: Main
Living room
- Features: Ceiling Fan(s), Coffered Ceiling(s)
- Level: Basement
Heating
- Heat Pump
Cooling
- Heat Pump
Appliances
- Included: Dishwasher, Gas Range, Microwave, Refrigerator, Self Cleaning Oven, Washer/Dryer
- Laundry: Electric Dryer Hookup, Laundry Closet
Features
- Basement: Daylight,Walk-Out Access
- Fireplace features: Gas Log
Interior area
- Total structure area: 2,035
- Total interior livable area: 3,020 sqft
- Finished area above ground: 2,035
- Finished area below ground: 985
Property
Parking
- Total spaces: 1
- Parking features: Basement, Circular Driveway, Attached Garage, Garage Faces Side
- Attached garage spaces: 1
- Has uncovered spaces: Yes
- Details: Drive round to the right side of the house to enter the basement. More parking on the mail level.
Features
- Levels: One and One Half
- Stories: 1.5
- Patio & porch: Covered, Deck, Front Porch
- Fencing: Fenced,Partial
- Has view: Yes
- View description: Long Range, Mountain(s)
Lot
- Size: 2.53 Acres
- Features: Rolling Slope
Details
- Parcel number: 1640949
- Zoning: Other
- Special conditions: Standard
Construction
Type & style
- Home type: SingleFamily
- Architectural style: Cabin
- Property subtype: Single Family Residence
Materials
- Log, Wood
- Roof: Shingle
Condition
- New construction: No
- Year built: 2011
Utilities & green energy
- Sewer: Septic Installed
- Water: Well
Community & HOA
Community
- Features: Gated
- Subdivision: South Mountain Peaks
HOA
- Has HOA: Yes
- HOA fee: $645 annually
- HOA name: Essentials Property Management
- HOA phone: 828-484-0469
Location
- Region: Bostic
Financial & listing details
- Price per square foot: $245/sqft
- Tax assessed value: $465,500
- Date on market: 8/30/2024
- Cumulative days on market: 96 days
- Listing terms: Cash,Conventional
- Road surface type: Gravel, Paved
Price history
| Date | Event | Price |
|---|---|---|
| 1/7/2025 | Sold | $740,000-5.4%$245/sqft |
Source:  Canopy MLS as distributed by MLS GRID #4162949 Report a problem Canopy MLS as distributed by MLS GRID #4162949 Report a problem | ||
| 8/30/2024 | Listed for sale | $782,000+30.3%$259/sqft |
Source: Canopy MLS as distributed by MLS GRID #4162949 Report a problem | ||
| 9/8/2022 | Sold | $600,000+1000.9%$199/sqft |
Source: Public Record Report a problem | ||
| 8/1/2008 | Sold | $54,500$18/sqft |
Source: Public Record Report a problem | ||
Public tax history
| Year | Property taxes | Tax assessment |
|---|---|---|
| 2025 | -- | $465,500 |
| 2024 | $2,845 +0.4% | $465,500 |
| 2023 | $2,833 +19.1% | $465,500 +50.1% |
| 2022 | $2,378 +0.2% | $310,100 |
| 2021 | $2,373 +1.3% | $310,100 |
| 2020 | $2,342 | $310,100 |
| 2019 | -- | $310,100 +14.9% |
| 2018 | $2,029 | $270,000 |
| 2016 | $2,029 | $270,000 |
| 2013 | $2,029 | $270,000 |
| 2012 | -- | $270,000 |
| 2011 | -- | $270,000 |
Find assessor info on the county website
Neighborhood: 28018
Nearby homes
- $456,6004 bd2 ba2k sqft318 Woodgate Dr, Bostic, NC 28018Off Market
- $40,0003.67 Acres0 Tahawus Dr #58, Bostic, NC 28018Sold

- $17,9001.6 Acres0 Tahawus Dr, Bostic, NC 28018Lot/Land
- $455,8003 bd2 ba1.4k sqft295 Woodgate Dr, Bostic, NC 28018Off Market

- $423,5003 bd2 ba1.5k sqft325 Woodgate Dr, Bostic, NC 28018Off Market
- $--1.68 Acres8 Woodgate Dr, Bostic, NC 28018Off Market
- $20,000-- bd-- ba-- sqftTahawus Dr, Bostic, NC 28018Sold
- $37,500-- bd-- ba-- sqftTahawus Dr, Bostic, NC 28018Sold
Nearby schools
GreatSchools rating
- 5/10Sunshine Elementary SchoolGrades: PK-5Distance: 3.6 mi
- 3/10East Rutherford Middle SchoolGrades: 6-8Distance: 9.9 mi
- 5/10East Rutherford High SchoolGrades: 9-12Distance: 11.2 mi
Schools provided by the listing agent
- Elementary: Sunshine
- Middle: East Rutherford
- High: East Rutherford
Source: Canopy MLS as distributed by MLS GRID. This data may not be complete. We recommend contacting the local school district to confirm school assignments for this home.


Get pre-qualified for a loan
At Zillow Home Loans, we can pre-qualify you in as little as 5 minutes with no impact to your credit score.An equal housing lender. NMLS #10287.
- North Carolina
- Rutherford County
- Bostic
- 28018
- 318 Woodgate Dr
Nearby cities
Nearby zip codes
Other Bostic Topics
