Skip main navigation
Off market
  • $516,300

    318 Woodmill Cir, Lexington, SC 29072

    3beds
    3,551sqft
    SingleFamily
    Built in 2010
    8,276 Square Feet Lot
    $516,300 Zestimate®
    $145/sqft
    $2,673 Estimated rent

    Home value

    $516,300

    $490,000 - $547,000

    $2,673/mo

    Zestimate® history
    Loading
    Loading...

    Owner options

    List your home for rent

    $2,673/mo

    Rent Zestimate®

    Find your next renter with Zillow Rental Manager. Plus, with online applications, you can quickly screen prospective tenants – for free.

    Learn more

    $2,673/mo

    Rent Zestimate®

    Refinance and save

    $3,012/mo

    Est. payment

    Refinancing to a lower rate could help reduce your monthly payments and save thousands over the life of the loan.

    See today's rates

    $3,012/mo

    Est. payment

    Explore your selling options

    Work with a Zillow partner agent

    Leverage their expertise and Zillow's premium Showcase listings to get your home seen by more buyers.

    Get started

    List with your own agent

    Get your home in front of millions of buyers by listing it on Zillow.

    Learn how to do it

    Sell it yourself

    Take full control of how buyers see your home on Zillow by listing For Sale by Owner (FSBO).

    List your home

    What's special

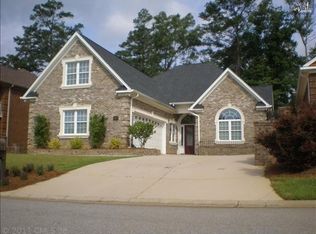
    Showcase home! Come take a look at this home in a highly sought-after LOCATION in Lexington just minutes from the LAKE MURRAY Dam! This ornate custom-designed home is one of a kind with courtyard driveway. Over 3500 sq. ft. of living space including beautiful, heavy molding and 20 ft. ceilings in the large living area that even has lighted shadow boxes, oversized fireplace & built-ins galore. The palladium windows offer natural light throughout the home.The exquisitely crafted chef's kitchen offers detailed cabinetry, opulent colored granite counter-tops, natural gas cook-top with pot filler, vented hood, tiled back splash and plenty of storage.The large Owner's Suite has an over-sized walk-in closet with custom built-ins. The custom Owner's Bath offers separate sides boasting granite counters an abundant amount of storage with a beautiful, colossal glass shower and large, jetted tub. This is a must see! Upstairs you will find a flex room/office with a spacious walk in attic with lots of storage. This house also features an entertainment quarters/In-law suite with a private entrance from the courtyard. Offering a huge bedroom with walk in closet, gas fireplace, kitchenette and full bath. Location is everything and this one has exactly that! Minutes to shopping, I-20, Lake Murray Dam and public boat ramps. Come live the lifestyle you have always wanted, this home is waiting for you! Also has an extended Home Warranty.

    This property is off market, which means it's not currently listed for sale or rent on Zillow. This may be different from what's available on other websites or public sources.

    Facts & features

    Interior

    Bedrooms & bathrooms
    • Bedrooms: 3
    • Bathrooms: 3
    • Full bathrooms: 3
    • Main level bathrooms: 3
    Heating
    • Forced air, Electric, Gas
    Cooling
    • Central
    Appliances
    • Included: Dishwasher, Garbage disposal, Microwave, Range / Oven
    • Laundry: Utility Room, Heated Space
    Features
    • Office, Media Room, Exercise Room, Library
    • Flooring: Tile, Carpet, Laminate
    • Has fireplace: Yes
    Interior area
    • Total interior livable area: 3,551 sqft

    Property

    Parking
    • Total spaces: 4
    • Parking features: Garage - Attached
    Features
    • Exterior features: Brick
    Lot
    • Size: 8,276 sqft
    Details
    • Parcel number: 00351101008

    Construction

    Type & style
    • Home type: SingleFamily
    • Architectural style: Traditional
    Condition
    • Year built: 2010

    Utilities & green energy

    • Sewer: Public Sewer
    • Water: Public
    • Utilities for property: Electricity Connected, Cable Connected

    Community & neighborhood

    Location
    • Region: Lexington

    HOA & financial

    HOA
    • Has HOA: Yes
    • HOA fee: $50 monthly

    Other

    Other facts
    • Sewer: Public Sewer
    • WaterSource: Public
    • Flooring: Carpet, Tile, Laminate
    • RoadSurfaceType: Paved
    • Appliances: Dishwasher, Disposal, Gas Range, Tankless Water Heater, Pot Filler, Island Cooktop, Microwave Built In
    • FireplaceYN: true
    • GarageYN: true
    • AttachedGarageYN: true
    • HeatingYN: true
    • Utilities: Electricity Connected, Cable Connected
    • CoolingYN: true
    • FoundationDetails: Slab
    • Heating: Zoned, Central, Multiple Units, Gas 1st Lvl, Gas 2nd Lvl
    • FireplacesTotal: 2
    • CurrentFinancing: Conventional, Cash, FHA-VA
    • ArchitecturalStyle: Traditional
    • DirectionFaces: East
    • HomeWarrantyYN: True
    • MainLevelBathrooms: 3
    • Cooling: Central Air, Zoned
    • LaundryFeatures: Utility Room, Heated Space
    • ParkingFeatures: Garage Attached, Main
    • RoomKitchenFeatures: Granite Counters, Kitchen Island, Recessed Lighting, Second Kitchen, Cabinets-Stained, Floors-Laminate, Bar, Backsplash-Tiled
    • RoomBedroom3Level: Second
    • RoomLivingRoomFeatures: Fireplace, Molding, Floors-Laminate, Ceilings-High (over 9 Ft)
    • RoomMasterBedroomFeatures: Ceiling Fan(s), Walk-In Closet(s), Built-in Features, High Ceilings, Whirlpool, Sitting Room, Double Vanity, Bath-Private, Closet-Private, Separate Water Closet, Spa/Multiple Head Shower
    • RoomBedroom2Level: Main
    • RoomDiningRoomLevel: Main
    • RoomLivingRoomLevel: Main
    • InteriorFeatures: Office, Media Room, Exercise Room, Library
    • RoomMasterBedroomLevel: Main
    • ExteriorFeatures: Landscape Lighting, Gutters - Full
    • ConstructionMaterials: Brick-All Sides-AbvFound
    • RoomDiningRoomFeatures: Floors-Laminate, Molding
    • RoomKitchenLevel: Main,Main
    • MlsStatus: Active
    • CoListAgentEmail: spires.sc@gmail.com
    • Road surface type: Paved

    Price history

    DateEventPrice
    10/2/2020Sold$355,000-1.9%$100/sqft
    Source: Public Record Report a problem
    7/31/2020Price change$362,000-2.2%$102/sqft
    Source: Coldwell Banker Residential Brokerage #498160 Report a problem
    7/10/2020Price change$370,000-1.3%$104/sqft
    Source: Coldwell Banker Residential Brokerage #498160 Report a problem
    5/21/2020Price change$374,900-3.6%$106/sqft
    Source: EXIT Midlands Realty #479908 Report a problem
    1/27/2020Price change$389,000-1.5%$110/sqft
    Source: EXIT Midlands Realty #479908 Report a problem
    9/14/2019Price change$395,000-0.9%$111/sqft
    Source: EXIT Midlands Realty #479908 Report a problem
    9/2/2019Listed for sale$398,500+19%$112/sqft
    Source: Owner Report a problem
    1/14/2016Sold$335,000-2.9%$94/sqft
    Source: Agent Provided Report a problem
    10/24/2015Price change$344,950-1.4%$97/sqft
    Source: RE/MAX Purpose Driven #386847 Report a problem
    9/30/2015Listed for sale$349,900-5.4%$99/sqft
    Source: RE/MAX Purpose Driven #386847 Report a problem
    8/26/2015Listing removed$369,900$104/sqft
    Source: Coldwell Banker United, Realtors #380106 Report a problem
    8/11/2015Price change$369,900-1.3%$104/sqft
    Source: Coldwell Banker United, Realtors - Lexington #380106 Report a problem
    6/20/2015Listed for sale$374,900+25%$106/sqft
    Source: Coldwell Banker United, Realtors #380106 Report a problem
    4/18/2012Sold$300,000$84/sqft
    Source: Public Record Report a problem

    Public tax history

    YearProperty taxesTax assessment
    2024$10,562 +0.9%$21,300
    2023$10,470 +3.1%$21,300
    2022$10,157 +0.3%$21,300
    2021$10,127 $21,300 +59%
    2019-- $13,400
    2018$1,664 +1.8%$13,400
    2017$1,635 +3.6%$13,400 +9%
    2016$1,578 -12.5%$12,296
    2015$1,804 $12,296 +2.5%
    2014$1,804 +7.2%$11,999 0%
    2013$1,683 $12,000 -34.5%
    2012-- $18,310
    2011-- $18,310 +342.3%
    2010-- $4,140 +15%
    2009-- $3,600
    2008-- $3,600 +50%
    2007-- $2,400

    Find assessor info on the county website

    Neighborhood: 29072

    Nearby schools

    GreatSchools rating
    Schools provided by the listing agent
    • Elementary: Midway(Lex1)
    • Middle: Meadow Glen
    • High: River Bluff
    • District: Lexington One

    Source: The MLS. This data may not be complete. We recommend contacting the local school district to confirm school assignments for this home.

    Get a cash offer in 3 minutes
    Find out how much your home could sell for in as little as 3 minutes with a no-obligation cash offer.
    Estimated market value
    $516,300
    Get a cash offer in 3 minutes
    Find out how much your home could sell for in as little as 3 minutes with a no-obligation cash offer.
    Estimated market value
    $516,300