TOTAL LIVABLE SPACE 3,467 SQ FT! TAX RECORDS DO NOT REFLECT THIS HOME HAS 904 FINISHED BASEMENT SPACE AND 452 SQ FT UNFINISHED SPACE. Beautiful 5-bedroom brick home in the sought-after neighborhood of Hillandale in Griffin. Looking for a huge, private home with classic curb appeal and plenty of room to stretch your legs? Welcome to 318 Wynterhall Drive! This gorgeous home with 5 bedrooms, 3 1/2 baths, complete with a partially-finished basement has all the space to live your best life! As you enter, the foyer invites you in and leads you to the stunning great room with 18-foot ceilings, a fireplace, and space for multiple sofas. The open concept takes you into the kitchen with granite countertops and a breakfast bar. So many cabinets and the pantry provide plenty of storage space. The formal dining room features floor-to-ceiling windows and space for large group seating. The master on the main floor is like a private retreat. The sizable bedroom boasts vaulted ceilings, connecting to a walk-in closet and master bath with double vanities, shower, and garden tub perfect for relaxing. A half-bath and laundry room finish out the main level inside, which opens to an expansive deck with a wraparound porch overlooking the backyard. Upstairs you will find four very spacious bedrooms (that’s right, FOUR bedrooms upstairs alone!) and another full bath. Two bedrooms share a walk-through closet for a whimsical touch of Narnia for the kiddos. Downstairs you will find a recently finished basement complete with a full kitchen, another full bath, a media room, and a bonus room you could use as a possible bedroom. Additional flex space can be used as a gym or for other hobbies. With a separate entrance, this space has the potential as an in-law suite or a private level for guests. You will also find extra space not yet finished to be as creative as you like. Outside, the fenced backyard is perfect for Fido to run around while you enjoy s’mores by the stone fire pit. Even your vehicles have plenty of space in the two-car garage. The neighborhood is wonderful for a walk or run, and you’ll find plenty to do being mere minutes from downtown Griffin. Let’s schedule your showing today and get you home!
Closed
$383,000
318 Wynterhall Dr, Griffin, GA 30224
5beds
2,563sqft
Single Family Residence, Residential
Built in 1997
0.48 Acres Lot
$389,100 Zestimate®
$149/sqft
$2,777 Estimated rent
Home value
$389,100
$370,000 - $409,000
$2,777/mo
Zestimate® history
Owner options
List your home for rent
$2,777/mo
Rent Zestimate®
Find your next renter with Zillow Rental Manager. Plus, with online applications, you can quickly screen prospective tenants – for free.
$2,777/mo
Rent Zestimate®
Refinance and save
$2,403/mo
Est. payment
Refinancing to a lower rate could help reduce your monthly payments and save thousands over the life of the loan.
$2,403/mo
Est. payment
Explore your selling options
Work with a Zillow partner agent
Leverage their expertise and Zillow's premium Showcase listings to get your home seen by more buyers.
Get startedList with your own agent
Get your home in front of millions of buyers by listing it on Zillow.
Learn how to do itSell it yourself
Take full control of how buyers see your home on Zillow by listing For Sale by Owner (FSBO).
List your homeWhat's special
Zillow last checked:
Listing updated:
Listed by:
Schkeia Bolden,
WYND REALTY LLC
Bought with:
NON-MLS NMLS
Non FMLS Member
Source: FMLS GA,MLS#: 7233706
Facts & features
Interior
Bedrooms & bathrooms
- Bedrooms: 5
- Bathrooms: 4
- Full bathrooms: 3
- 1/2 bathrooms: 1
- Main level bathrooms: 1
- Main level bedrooms: 1
Rooms
- Room types: Basement, Family Room, Kitchen, Laundry
Primary bedroom
- Features: Master on Main
- Level: Master on Main
Bedroom
- Features: Master on Main
Primary bathroom
- Features: None
Dining room
- Features: None
Kitchen
- Features: Cabinets Other, Eat-in Kitchen
Heating
- Central, Natural Gas
Cooling
- Central Air
Appliances
- Included: Gas Range, Refrigerator
- Laundry: Laundry Room, Main Level
Features
- Other
- Flooring: Carpet, Ceramic Tile, Laminate
- Windows: None
- Basement: Finished,Finished Bath,Full
- Number of fireplaces: 1
- Fireplace features: None
- Common walls with other units/homes: No Common Walls
Interior area
- Total structure area: 2,563
- Total interior livable area: 2,563 sqft
- Finished area above ground: 2,563
- Finished area below ground: 904
Property
Parking
- Total spaces: 2
- Parking features: Garage, Garage Faces Side
- Garage spaces: 2
Accessibility
- Accessibility features: Accessible Hallway(s), Accessible Kitchen, Accessible Kitchen Appliances
Features
- Levels: Two
- Stories: 2
- Patio & porch: Deck
- Exterior features: Garden, Private Yard, No Dock
- Pool features: None
- Spa features: None
- Fencing: Back Yard,Chain Link
- Has view: Yes
- View description: Other
- Waterfront features: Creek
- Body of water: None
Lot
- Size: 0.48 Acres
- Dimensions: 175 x 120
- Features: Back Yard, Level
Details
- Additional structures: None
- Parcel number: 045 09024
- Other equipment: None
- Horse amenities: None
Construction
Type & style
- Home type: SingleFamily
- Architectural style: Traditional
- Property subtype: Single Family Residence, Residential
Materials
- Brick Front, Vinyl Siding
- Foundation: Concrete Perimeter
- Roof: Other
Condition
- Resale
- New construction: No
- Year built: 1997
Utilities & green energy
- Electric: Other
- Sewer: Public Sewer
- Water: Public
- Utilities for property: Other
Green energy
- Energy efficient items: None
- Energy generation: None
Community & HOA
Community
- Features: None
- Security: Carbon Monoxide Detector(s), Smoke Detector(s)
- Subdivision: Hillandale South
HOA
- Has HOA: No
Location
- Region: Griffin
Financial & listing details
- Price per square foot: $149/sqft
- Tax assessed value: $378,028
- Annual tax amount: $5,209
- Date on market: 6/17/2023
- Cumulative days on market: 10 days
- Listing terms: Cash,Conventional,FHA
- Road surface type: None
Price history
| Date | Event | Price |
|---|---|---|
| 8/10/2023 | Sold | $383,000$149/sqft |
Source:  FMLS GA #7233706 Report a problem FMLS GA #7233706 Report a problem | ||
| 6/28/2023 | Pending sale | $383,000$149/sqft |
Source:  GAMLS #20129385 Report a problem GAMLS #20129385 Report a problem | ||
| 6/18/2023 | Listed for sale | $383,000+66.5%$149/sqft |
Source: GAMLS #20129385 Report a problem | ||
| 8/30/2019 | Sold | $230,000+0%$90/sqft |
Source:  GAMLS #8573849 Report a problem GAMLS #8573849 Report a problem | ||
| 8/9/2019 | Pending sale | $229,900$90/sqft |
Source: Keller Williams Realty - Atlanta Partners #8573849 Report a problem | ||
| 8/6/2019 | Price change | $229,900-2.1%$90/sqft |
Source: Keller Williams Realty - Atlanta Partners #8573849 Report a problem | ||
| 7/12/2019 | Listed for sale | $234,900$92/sqft |
Source: Keller Williams Realty - Atlanta Partners #8573849 Report a problem | ||
| 6/5/2019 | Pending sale | $234,900$92/sqft |
Source: Keller Williams Realty - Atlanta Partners #8573849 Report a problem | ||
| 5/13/2019 | Price change | $234,900-2.1%$92/sqft |
Source: Keller Williams Realty - Atlanta Partners #8573849 Report a problem | ||
| 5/1/2019 | Listed for sale | $239,900+7.2%$94/sqft |
Source: Keller Williams Rlty Atl. Part #8573849 Report a problem | ||
| 8/29/2018 | Sold | $223,711+2.2%$87/sqft |
Source: Public Record Report a problem | ||
| 8/3/2018 | Pending sale | $219,000$85/sqft |
Source: Griffin Realty, LLC #8366063 Report a problem | ||
| 7/3/2018 | Price change | $219,000-2.2%$85/sqft |
Source: Griffin Realty, LLC #8366063 Report a problem | ||
| 6/30/2018 | Listed for sale | $224,000$87/sqft |
Source: Griffin Realty, LLC #8366063 Report a problem | ||
| 6/7/2018 | Pending sale | $224,000$87/sqft |
Source: Griffin Realty, LLC #8366063 Report a problem | ||
| 4/23/2018 | Listed for sale | $224,000+25.4%$87/sqft |
Source: Griffin Realty, LLC #8366063 Report a problem | ||
| 12/16/1998 | Sold | $178,600+3.7%$70/sqft |
Source: Public Record Report a problem | ||
| 9/16/1997 | Sold | $172,300$67/sqft |
Source: Public Record Report a problem | ||
Public tax history
| Year | Property taxes | Tax assessment |
|---|---|---|
| 2025 | $6,126 +7.7% | $151,211 |
| 2024 | $5,686 -2.5% | $151,211 |
| 2023 | $5,834 +12% | $151,211 +16% |
| 2022 | $5,209 +26.4% | $130,351 +26.4% |
| 2021 | $4,122 +10.1% | $103,145 -1.3% |
| 2020 | $3,744 +0.4% | $104,471 +18.3% |
| 2019 | $3,730 +37.1% | $88,304 +29.5% |
| 2018 | $2,721 -2.2% | $68,214 +1.3% |
| 2017 | $2,782 +4.2% | $67,350 +2.1% |
| 2016 | $2,671 | $65,956 |
| 2015 | $2,671 -1.6% | $65,956 |
| 2014 | $2,715 | $65,956 |
| 2013 | -- | -- |
| 2012 | -- | -- |
| 2011 | -- | -- |
| 2010 | -- | -- |
| 2009 | -- | -- |
| 2008 | -- | -- |
| 2007 | -- | -- |
| 2006 | -- | -- |
| 2004 | -- | -- |
| 2003 | -- | $66,530 |
| 2002 | -- | $66,530 +15.6% |
| 2001 | -- | $57,530 |
| 2000 | $2,065 | $57,530 |
Find assessor info on the county website
Neighborhood: 30224
Nearby homes
- $289,0003 bd3 ba3.4k sqft320 Wynterhall Dr, Griffin, GA 30224Off Market
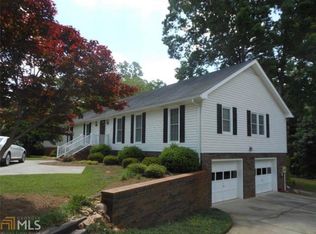
- $266,4003 bd2 ba1.6k sqft310 Wynterhall Dr, Griffin, GA 30224Off Market
- $8,750-- bd-- ba-- sqftWynterhall Dr, Griffin, GA 30224Off Market
- $8,750-- bd-- ba-- sqftWynterhall Dr, Griffin, GA 30224Off Market
- $100-- bd-- ba-- sqftWynterhall Dr, Griffin, GA 30224Off Market
- $358,0004 bd3 ba2.6k sqft316 Wynterhall Dr, Griffin, GA 30224Sold
- $275,0004 bd2 ba2.1k sqft309 Wynterhall Dr, Griffin, GA 30224Sold
- $334,1004 bd3 ba2.4k sqft1031 Coldwater Dr, Griffin, GA 30224Off Market
Nearby schools
GreatSchools rating
- 8/10Crescent Road Elementary SchoolGrades: PK-5Distance: 0.7 mi
- 7/10Rehoboth Road Middle SchoolGrades: 6-8Distance: 4.1 mi
- 3/10Spalding High SchoolGrades: 9-12Distance: 1.8 mi
Schools provided by the listing agent
- Elementary: Crescent Road
- Middle: Rehoboth Road
- High: Spalding
Source: FMLS GA. This data may not be complete. We recommend contacting the local school district to confirm school assignments for this home.
Get a cash offer in 3 minutes
Find out how much your home could sell for in as little as 3 minutes with a no-obligation cash offer.
Estimated market value
$389,100
Get a cash offer in 3 minutes
Find out how much your home could sell for in as little as 3 minutes with a no-obligation cash offer.
Estimated market value
$389,100
- Georgia
- Spalding County
- Griffin
- 30224
- 318 Wynterhall Dr
Nearby cities
Nearby zip codes
Other Griffin Topics
