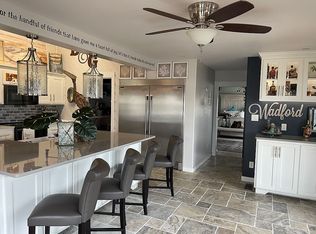
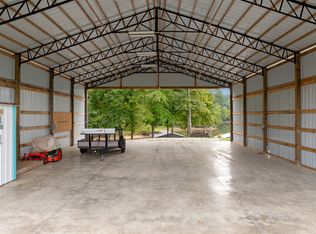
WATERFRONT with DOCK! Perfection in this 3 BR 2.5 BA Waterfront Home! Located @ the TN River w/Mermaid Marina & TN River Golf Course at your front and back door! Neat & very clean custom built open floor plan home on one level w/9' ceilings. At circle drive & covered waterview porch, enter into LRG open living w/corner fireplace & hand scraped wood flooring. Custom kitchen offers custom designed cabinetry w/extras, granite countertops, 10' breakfast bar/island, stainless appliances & luxury vinyl tile. Adjacent roomy dining area w/doors out to Flex Room. Flex Room offers a garage door out for bringing the outdoors in, parking a collectable car, office area, bunk room for the kids, in-law suite-the uses are endless & meant to meet any buyer's needs. Heavy sliding doors lead to the WaterView covered patio w/grilling porch. Half Bath keeps traffic inside primary home to a min. when entertaining guests. Master suite is truly an oasis to itself w/the sunny corner windows, the fireplace for cozy reading, the well planned bath w/walk in tiled shower, granite topped double vanity, separate toilet room, huge walk in closet, & best of all the washer dryer! On the opposite side of the home are 2 Waterview BRS w/sunny windows that share a full hall BA. Plenty of parking in the heated 3 car garage area, the pretty 21x21 carport, circle drive area & a huge concrete parking pad outside the 3 garage doors. The 22K whole house natural gas Generac generator provides assurance during any power outage & the tankless water heater provides on demand hot water! FIBER INTERNET! At the 50' waterfront, you will find a concrete patio overlooking a custom covered 28x22 dock nestled in a NO WAKE zone cove-featuring, 50/30 Amp electric w/full camper hook up, water, LRG sitting area w/TV, toilet area. Just a short ride out to the main TN River. Excellent waterfront property offering fishing, boating, golfing, marina, restaurant & Fun for your Family!! Mins to town & I-40 Between Memphis & Nashville!
Sold for $589,000
Zillow last checked:
Listing updated:
Bought with:
Alan Sharp Castleman, 320248
Hickman Realty Group Inc.-Jack
Source: CWTAR,MLS#: 2501064
Price history
| Date | Event | Price |
|---|---|---|
| 8/25/2025 | Sold | $589,000-9.2%$230/sqft |
Source:  CWTAR #2501064 Report a problem CWTAR #2501064 Report a problem | ||
| 8/12/2025 | Contingent | $649,000$254/sqft |
Source:  RealTracs MLS as distributed by MLS GRID #2804679 Report a problem RealTracs MLS as distributed by MLS GRID #2804679 Report a problem | ||
| 8/12/2025 | Pending sale | $649,000$254/sqft |
Source: CWTAR #2501064 Report a problem | ||
| 3/15/2025 | Listed for sale | $649,000-5.3%$254/sqft |
Source: RealTracs MLS as distributed by MLS GRID #2804679 Report a problem | ||
| 9/9/2024 | Listing removed | $685,000$268/sqft |
Source: CWTAR #242783 Report a problem | ||
| 8/5/2024 | Price change | $685,000-1.4%$268/sqft |
Source: CWTAR #242783 Report a problem | ||
| 6/18/2024 | Listed for sale | $695,000+6.9%$271/sqft |
Source: CWTAR #242783 Report a problem | ||
| 4/5/2024 | Listing removed | -- |
Source: Owner Report a problem | ||
| 12/26/2023 | Listed for sale | $650,000$254/sqft |
Source: Owner Report a problem | ||
Nearby homes


Get pre-qualified for a loan
At Zillow Home Loans, we can pre-qualify you in as little as 5 minutes with no impact to your credit score.An equal housing lender. NMLS #10287.
