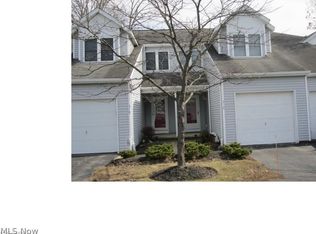
Hidden gem nestled in a quiet area of Bedford. This move in ready cutie has only had two owners. Well kept and extremely spacious. Don't be fooled by the recorded square footage. An abundance of closet space on every floor. Plenty of kitchen cabinets. There is a massive primary bedroom, the second bedroom is spacious as well. Both with plenty of closet space. The basement is fully finished with a generous family room with sliding door that leads out to the private patio. The family room has a closet so the room could be used as a bedroom. The convenience of a laundry room and a half bathroom with a generous storage closet finishes off this space. Fresh paint in welcoming earth tones. 1 year home warranty included.
Closed
$125,000
318 Zingales Dr, Bedford, OH 44146
2beds
1,564sqft
Townhouse, Condominium
Built in 1993
-- sqft lot
$140,600 Zestimate®
$80/sqft
$2,107 Estimated rent
Home value
$140,600
$129,000 - $155,000
$2,107/mo
Zestimate® history
Owner options
List your home for rent
$2,107/mo
Rent Zestimate®
Find your next renter with Zillow Rental Manager. Plus, with online applications, you can quickly screen prospective tenants – for free.
$2,107/mo
Rent Zestimate®
Refinance and save
$916/mo
Est. payment
Refinancing to a lower rate could help reduce your monthly payments and save thousands over the life of the loan.
$916/mo
Est. payment
Explore your selling options
Work with a Zillow partner agent
Leverage their expertise and Zillow's premium Showcase listings to get your home seen by more buyers.
Get startedList with your own agent
Get your home in front of millions of buyers by listing it on Zillow.
Learn how to do itSell it yourself
Take full control of how buyers see your home on Zillow by listing For Sale by Owner (FSBO).
List your homeWhat's special
Private patioHalf bathroomQuiet areaMassive primary bedroomFresh paintGenerous family roomLaundry room
Zillow last checked:
Listing updated:
Listed by:
Zelma E Barnes realtorzelma@gmail.com216-650-3731,
Key Realty
Bought with:
Shelby Kucinic, 2016005162
Keller Williams Chervenic Rlty
Source: MLS Now,MLS#: 5073864 Originating MLS: Akron Cleveland Association of REALTORS
Originating MLS: Akron Cleveland Association of REALTORSFacts & features
Interior
Bedrooms & bathrooms
- Bedrooms: 2
- Bathrooms: 3
- Full bathrooms: 1
- 1/2 bathrooms: 2
- Main level bathrooms: 1
Primary bedroom
- Description: Flooring: Carpet
- Level: Second
Bedroom
- Description: Flooring: Carpet
- Level: Second
Bathroom
- Level: Second
Bathroom
- Description: Flooring: Tile
- Features: Walk-In Closet(s)
- Level: Basement
Bathroom
- Level: First
Family room
- Description: Flooring: Carpet
- Level: Basement
Kitchen
- Description: Flooring: Tile
- Level: First
Laundry
- Level: Basement
Living room
- Description: Flooring: Carpet
- Level: First
Heating
- Forced Air
Cooling
- Central Air
Appliances
- Included: Dishwasher, Range, Refrigerator
- Laundry: In Basement, Laundry Room
Features
- Basement: Full,Finished,Storage Space,Walk-Out Access
- Has fireplace: No
Interior area
- Total structure area: 1,564
- Total interior livable area: 1,564 sqft
- Finished area above ground: 1,054
- Finished area below ground: 510
Property
Parking
- Total spaces: 1
- Parking features: Additional Parking, Attached, Garage
- Attached garage spaces: 1
Features
- Levels: Two
- Stories: 2
- Patio & porch: Patio
- Fencing: Back Yard,Privacy
Lot
- Size: 762 Square Feet
Details
- Parcel number: 81216853C
Construction
Type & style
- Home type: Condo
- Property subtype: Townhouse, Condominium
- Attached to another structure: Yes
Materials
- Aluminum Siding
- Roof: Asphalt,Fiberglass
Condition
- Year built: 1993
Details
- Warranty included: Yes
Utilities & green energy
- Sewer: Public Sewer
- Water: Public
Community & HOA
Community
- Security: Security System, Smoke Detector(s)
- Subdivision: Palmetto Ave
HOA
- Has HOA: Yes
- HOA fee: $188 monthly
- HOA name: Palmetto Woods
Location
- Region: Bedford
Financial & listing details
- Price per square foot: $80/sqft
- Annual tax amount: $2,948
- Date on market: 9/29/2024
- Cumulative days on market: 90 days
- Listing terms: Cash,Conventional
Price history
| Date | Event | Price |
|---|---|---|
| 1/8/2025 | Sold | $125,000-7.4%$80/sqft |
Source:  MLS Now #5073864 Report a problem MLS Now #5073864 Report a problem | ||
| 12/28/2024 | Pending sale | $135,000$86/sqft |
Source: MLS Now #5073864 Report a problem | ||
| 12/12/2024 | Contingent | $135,000$86/sqft |
Source: MLS Now #5073864 Report a problem | ||
| 12/11/2024 | Price change | $135,000-6.9%$86/sqft |
Source: MLS Now #5073864 Report a problem | ||
| 11/6/2024 | Price change | $145,000-8.8%$93/sqft |
Source: MLS Now #5073864 Report a problem | ||
| 9/29/2024 | Listed for sale | $159,000$102/sqft |
Source: MLS Now #5073864 Report a problem | ||
Public tax history
Tax history is unavailable.
Neighborhood: 44146
Nearby homes
- $125,0002 bd2 ba1k sqft318 Zingales Rd #C, Bedford, OH 44146Sold
- $141,5002 bd3 ba1k sqft320 Zingales Rd, Bedford, OH 44146Off Market
- $158,9002 bd2 ba1.5k sqft316 Zingales Dr #B, Bedford, OH 44146Off Market
- $135,6002 bd2 ba1.1k sqft316 Zingales Rd #B, Bedford, OH 44146Off Market
- $135,8002 bd2 ba1k sqft314 Zingales Rd #A, Bedford, OH 44146Off Market
- $136,8002 bd2 ba1.1k sqft328 Zingales Dr, Bedford, OH 44146Off Market
- $125,1002 bd1 ba960 sqft325 Freda Ln #D-11B, Bedford, OH 44146Off Market
- $125,0002 bd1 ba960 sqft327 Freda Ln #C-11B, Bedford, OH 44146Off Market
Nearby schools
GreatSchools rating
- NAGlendale Primary SchoolGrades: PK-2Distance: 0.4 mi
- 5/10Heskett Middle SchoolGrades: 6-8Distance: 2.8 mi
- 5/10Bedford High SchoolGrades: 9-12Distance: 1.4 mi
Schools provided by the listing agent
- District: Bedford CSD - 1803
Source: MLS Now. This data may not be complete. We recommend contacting the local school district to confirm school assignments for this home.
Get a cash offer in 3 minutes
Find out how much your home could sell for in as little as 3 minutes with a no-obligation cash offer.
Estimated market value
$140,600
Get a cash offer in 3 minutes
Find out how much your home could sell for in as little as 3 minutes with a no-obligation cash offer.
Estimated market value
$140,600
- Ohio
- Cuyahoga County
- Bedford
- 44146
- 318 Zingales Dr
Nearby cities
Nearby zip codes
Other Bedford Topics
