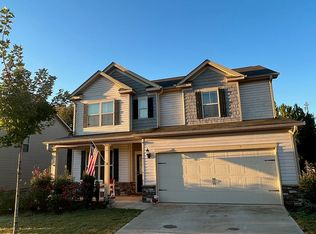
Unlock exceptional business potential with this expansive 1.5-acre commercial parcel on bustling Atlanta Highway. This highly visible outparcel, nestled within a thriving shopping center anchored by Big Lots, Citi Trends, and Domino's, enjoys prime exposure and significant daily traffic. Neighboring retail giants like Walmart, ALDI, and Publix further enhance its draw. Featuring three buildings, ample parking, and attractive landscaping, this former daycare center offers versatile space suitable for retail, restaurant, office, medical, entertainment, or continued daycare use. Capitalize on this strategic location and high-traffic flow to maximize your business success.
Active
$1,299,000
3180 Atlanta Hwy, Athens, GA 30606
13beds
13,278sqft
Single Family Residence
Built in 1999
1.5 Acres Lot
$1,215,200 Zestimate®
$98/sqft
$-- HOA
What's special
- 21 days
- 148
- 5
Zillow last checked:
Listing updated:
Listed by:
Anhad Chawla 678-999-6311,
Homesmart Realty Partners
Source: GAMLS,MLS#: 10837443
Facts & features
Interior
Bedrooms & bathrooms
- Bedrooms: 13
- Bathrooms: 3
- Full bathrooms: 3
- Main level bathrooms: 3
- Main level bedrooms: 13
Rooms
- Room types: Foyer, Library, Media Room, Office
Heating
- Central
Cooling
- Central Air
Appliances
- Included: Microwave, Refrigerator
- Laundry: None
Features
- Walk-In Closet(s)
- Flooring: Carpet, Tile, Vinyl
- Basement: None
- Has fireplace: No
- Common walls with other units/homes: No Common Walls
Interior area
- Total structure area: 13,278
- Total interior livable area: 13,278 sqft
- Finished area above ground: 13,278
- Finished area below ground: 0
Property
Parking
- Total spaces: 9
- Parking features: Attached
- Has attached garage: Yes
Accessibility
- Accessibility features: Accessible Approach with Ramp, Accessible Entrance, Accessible Hallway(s), Accessible Kitchen
Features
- Levels: One
- Stories: 1
- Fencing: Fenced
- Has view: Yes
- View description: City
- Body of water: None
Lot
- Size: 1.5 Acres
- Features: Corner Lot, Level
Details
- Additional structures: Outbuilding
- Parcel number: 074 D003D
Construction
Type & style
- Home type: SingleFamily
- Architectural style: Traditional
- Property subtype: Single Family Residence
Materials
- Other, Stucco
- Foundation: Slab
- Roof: Composition
Condition
- Resale
- New construction: No
- Year built: 1999
Utilities & green energy
- Electric: 220 Volts
- Sewer: Public Sewer
- Water: Public
- Utilities for property: Cable Available, Electricity Available, Natural Gas Available
Community & HOA
Community
- Features: Near Public Transport, Walk To Schools, Near Shopping
- Security: Fire Sprinkler System, Smoke Detector(s)
- Subdivision: None
HOA
- Has HOA: No
- Services included: None
Location
- Region: Athens
Financial & listing details
- Price per square foot: $98/sqft
- Annual tax amount: $13,104
- Date on market: 9/1/2026
- Cumulative days on market: 21 days
- Listing agreement: Exclusive Right To Sell
- Electric utility on property: Yes
Estimated market value
$1,215,200
$1.15M - $1.28M
$1,500/mo
Price history
| Date | Event | Price |
|---|---|---|
| 9/1/2026 | Listed for sale | $1,299,000$98/sqft |
Source:  FMLS GA #7830667 Report a problem FMLS GA #7830667 Report a problem | ||
| 9/1/2026 | Listing removed | $1,299,000$98/sqft |
Source:  GAMLS #10818878 Report a problem GAMLS #10818878 Report a problem | ||
| 8/4/2026 | Listed for sale | $1,299,000$98/sqft |
Source: FMLS GA #7815696 Report a problem | ||
| 8/4/2026 | Listing removed | $1,299,000$98/sqft |
Source: GAMLS #10797003 Report a problem | ||
| 7/1/2026 | Listed for sale | $1,299,000$98/sqft |
Source: FMLS GA #7797642 Report a problem | ||
| 7/1/2026 | Listing removed | $1,299,000$98/sqft |
Source: GAMLS #10776584 Report a problem | ||
| 6/2/2026 | Listed for sale | $1,299,000-0.1%$98/sqft |
Source: FMLS GA #7780585 Report a problem | ||
| 6/2/2026 | Listing removed | $1,300,000$98/sqft |
Source: FMLS GA #7760724 Report a problem | ||
| 4/28/2026 | Listed for sale | $1,300,000$98/sqft |
Source: FMLS GA #7760724 Report a problem | ||
| 6/26/2020 | Listing removed | $12,000$1/sqft |
Source: Northwest Communities Real Estate Group #6694113 Report a problem | ||
| 5/13/2020 | Listed for rent | $12,000$1/sqft |
Source: Northwest Communities Real Estate Group #6694113 Report a problem | ||
Public tax history
Tax history is unavailable.
Monthly payment
Est. payment
Payment breakdown
Explore the cost of this home by adjusting the details. Changes won't be saved.Climate risks
Neighborhood: 30606
Nearby schools
Schools provided by the listing agent
- Elementary: Timothy
- Middle: Clarke
- High: Clarke Central
Source: GAMLS. This data may not be complete. We recommend contacting the local school district to confirm school assignments for this home.