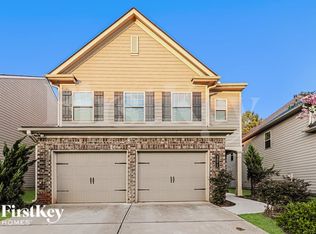
Ready August 2020! Dallas Floor Plan built by Lennar. This beautiful 5 bedrooms, 4.5 baths home features a bedroom w/ private bath on the main level. The great room w/ fireplace opens into a chefs kitchen w/ island, granite countertops, tile backsplash, and stainless steel gas range. Upstairs boasts a huge Owner's suite w/ walk-in closet and vaulted ceilings. The master bath offers a large tile shower w/ bench and double vanities. A loft, laundry room, 3 additional bedrooms and 2 baths complete the second floor. Enjoy the community amenities plus close proximity to area
This property is not currently displayed as for sale or rent on Zillow. This may be different from what's on other websites or public sources.