Skip main navigation
Off market
  • $668,500

    3180 Blenheim Way, Lexington, KY 40503

    5beds
    3,647sqft
    SingleFamily
    Built in 1993
    0.29 Acres Lot
    $668,500 Zestimate®
    $183/sqft
    $3,046 Estimated rent

    Home value

    $668,500

    $635,000 - $702,000

    $3,046/mo

    Zestimate® history
    Loading
    Loading...

    Owner options

    List your home for rent

    $3,046/mo

    Rent Zestimate®

    Find your next renter with Zillow Rental Manager. Plus, with online applications, you can quickly screen prospective tenants – for free.

    Learn more

    $3,046/mo

    Rent Zestimate®

    Refinance and save

    $3,294/mo

    Est. payment

    Refinancing to a lower rate could help reduce your monthly payments and save thousands over the life of the loan.

    See today's rates

    $3,294/mo

    Est. payment

    Explore your selling options

    Work with a Zillow partner agent

    Leverage their expertise and Zillow's premium Showcase listings to get your home seen by more buyers.

    Get started

    List with your own agent

    Get your home in front of millions of buyers by listing it on Zillow.

    Learn how to do it

    Sell it yourself

    Take full control of how buyers see your home on Zillow by listing For Sale by Owner (FSBO).

    List your home

    What's special

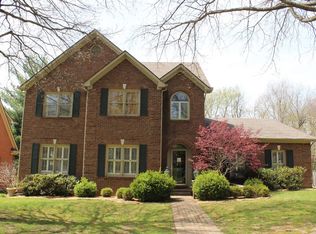
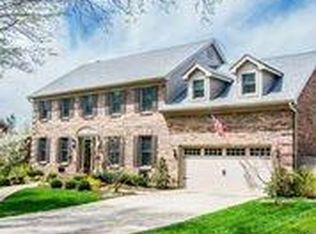
    Experience the charm of Rabbit Run in this custom-built, traditional brick two-story home with a private backyard. This home features a deep, two-car rear entry garage plus a picturesque, cottage-like single-car garage attached to the house by a breezeway. With 4-5 bedrooms (the current 5th bedroom is used as an office) and 3 full baths, this home stands out with its superior interior. The first floor includes a bedroom and full bath, perfect for guests or multigenerational living. The second-floor master bedroom is stunning, featuring a spa-like master bath. All bedrooms boast hardwood flooring and ample space, with no wall-to-wall carpeting in any room in the home. The first floor also offers a beautiful custom-built library. Additional highlights include a large screened porch, private backyard with tool shed behind detached garage, front and rear staircases, and easy access to New Circle Road and Man-O-War Blvd. The home is conveniently located near schools, shopping, dining, and Downtown, which is just a 10-minute drive away. The airport and Keeneland are less than 10 minutes away. You or your clients will love this home—come claim it today! Please note there are no HOA dues, but you have the option to join the convenient clubhouse with a pool and gym (only 0.5 miles from home) for an annual membership fee.

    This property is off market, which means it's not currently listed for sale or rent on Zillow. This may be different from what's available on other websites or public sources.
    Facts & features

    Interior

    Bedrooms & bathrooms
    • Bedrooms: 5
    • Bathrooms: 3
    • Full bathrooms: 3
    Heating
    • Heat pump, Electric, Gas
    Cooling
    • Central
    Appliances
    • Included: Dishwasher, Dryer, Freezer, Garbage disposal, Microwave, Range / Oven, Refrigerator, Washer
    Features
    • Ceiling Fan(s), Washer-Dryer Hook-up, Whirlpool, Window Treatments, Window Blinds, Specialty Ceilings
    • Flooring: Tile, Hardwood
    • Basement: None
    • Attic: Pull Down Stairs
    • Has fireplace: Yes
    Interior area
    • Total interior livable area: 3,647 sqft

    Property

    Parking
    • Total spaces: 3
    • Parking features: Garage - Attached, Garage - Detached, On-street
    Features
    • Exterior features: Brick
    • Has spa: Yes
    Lot
    • Size: 0.29 Acres
    Details
    • Parcel number: 20078330

    Construction

    Type & style
    • Home type: SingleFamily
    Materials
    • brick
    • Roof: Shake / Shingle
    Condition
    • Year built: 1993

    Utilities & green energy

    • Sewer: Public Sewer

    Community & neighborhood

    Location
    • Region: Lexington

    Other

    Other facts
    • Association: Lexington Blue Grass
    • Lease Type: Net
    • Air Conditioning: Zone, Electric, Combination
    • Dining Facilities: Breakfast Area, Kitchen Bar
    • Exterior Features: Trees, Storage Shed, Storm Doors, Insulated Glass, Privacy Fence, Window Screens
    • Garage: Yes
    • Heating: Dual Fuel
    • Interior Features: Ceiling Fan(s), Washer-Dryer Hook-up, Whirlpool, Window Treatments, Window Blinds, Specialty Ceilings
    • Location Description: Underground Utility, Park(s) Nearby, Pool Nearby, Homeowners Asoc., Tennis Nearby
    • Miscellaneous: Foyer-2 Story, Bedroom 1st Floor, Formal Living Room, Family Room, Separate Utility Rm., Home Office
    • Type/Style: 2 Story
    • Water: City
    • Attic: Pull Down Stairs
    • Construction: Brick Veneer
    • Roof: Dimensional Style
    • Foundation: Crawlspace
    • Property Subtype 1: Single Family Residence
    • HOA Frequency: Annually
    • Sewer: Public Sewer

    Price history

    DateEventPrice
    7/4/2024Listing removed--
    Source: Owner Report a problem
    6/9/2024Listed for sale$680,000+47.8%$186/sqft
    Source: Owner Report a problem
    9/24/2020Sold$460,000$126/sqft
    Source: Public Record Report a problem
    12/20/2018Sold$460,000-3.2%$126/sqft
    Source: Imagine MLS #1818634 Report a problem
    11/7/2018Pending sale$475,000$130/sqft
    Source: Keller Williams Bluegrass Realty #1818634 Report a problem
    10/8/2018Price change$475,000-4.8%$130/sqft
    Source: Keller Williams Bluegrass Realty #1818634 Report a problem
    9/18/2018Price change$499,000-4%$137/sqft
    Source: Keller Williams Bluegrass Realty #1818634 Report a problem
    8/14/2018Listed for sale$520,000$143/sqft
    Source: Keller Williams Bluegrass #1818634 Report a problem

    Public tax history

    YearProperty taxesTax assessment
    2024$5,049 $460,000
    2023$5,049 -3.3%$460,000
    2022$5,220 $460,000
    2021$5,220 $460,000
    2020$5,220 $460,000
    2019$5,220 +38.9%$460,000 +24.8%
    2018$3,757 +5.6%$368,700
    2017$3,559 +20.3%$368,700 +21.7%
    2015$2,957 $303,000
    2014$2,957 $303,000
    2012$2,957 $303,000
    2011-- --
    2010-- --
    2009-- --
    2008-- $298,000
    2006-- --
    2005-- --
    2004-- --

    Find assessor info on the county website

    Neighborhood: Indian Hills-Stonewall Estates-Monticello

    Nearby schools

    GreatSchools rating
    Schools provided by the listing agent
    • Elementary: Stonewall
    • Middle: Jessie Clark
    • High: Lafayette
    • District: Fayette County

    Source: The MLS. This data may not be complete. We recommend contacting the local school district to confirm school assignments for this home.

    Get pre-qualified for a loan
    At Zillow Home Loans, we can pre-qualify you in as little as 5 minutes with no impact to your credit score.

    An equal housing lender. NMLS #10287.

    Sell for more on Zillow
    Get a Zillow Showcase℠ listing at no additional cost and you could sell for .
    $668,500
    2% more
    +$13,370
    With Zillow Showcase(estimated)
    $681,870