Welcome to this immaculately upgraded four-bedroom, three-bath home in The Farm at Ingleside, where thoughtful custom upgrades and peaceful backyard privacy set this home apart. Perfectly positioned against a beautiful wooded backdrop, this property offers a rare level of privacy while still being located in one of the area’s most desirable communities. Inside, you’ll find a home elevated far beyond builder-grade, with high-end finishes and custom details throughout. A spacious foyer welcomes you and leads to a versatile dining room that can also function beautifully as a home office. Continue through the butler’s pantry into the bright and airy kitchen featuring quartz countertops, stainless steel appliances, gas range, double ovens, walk-in pantry and a custom-painted island, along with a generous eat-in dining space ideal for gathering and entertaining. The living room serves as the heart of the home, highlighted by a gas fireplace and stunning custom white oak entertainment center, adding both warmth and character. The main level also offers a spacious bedroom and full bath, perfect for guests or multi-generational living. Upstairs, you’ll find a large bonus room, two additional bedrooms, a full bathroom and an updated laundry room with custom cabinetry, shelving and designer wallpaper. The primary suite is a true retreat, featuring a relaxing sitting area and an oversized spa-like bathroom complete with a soaking tub, walk-in shower, plantation shutters and a beautifully finished board and batten water closet. Step outside to enjoy the home’s most special feature, the private backyard oasis. Backing to mature woods, the outdoor space offers exceptional privacy and tranquility. A screened porch and stamped concrete patio provide the perfect setting for relaxing evenings or entertaining guests, all overlooking the professionally landscaped and leveled backyard. Additional upgrades include new light fixtures, ceiling fans, repainted ceilings and trim, Hunter Douglas blinds, epoxy-coated garage floor, trash can screening and extensive professional landscaping throughout. This home truly combines designer upgrades, functional living spaces and a rare private backyard setting, making it a standout home in The Farm at Ingleside.
Closed
$580,000
3180 Burnello Ct, Iron Station, NC 28080
4beds
3,196sqft
Single Family Residence
Built in 2021
0.18 Acres Lot
$580,100 Zestimate®
$181/sqft
$2,951 Estimated rent
Home value
$580,100
$551,000 - $609,000
$2,951/mo
Zestimate® history
Owner options
List your home for rent
$2,951/mo
Rent Zestimate®
Find your next renter with Zillow Rental Manager. Plus, with online applications, you can quickly screen prospective tenants – for free.
$2,951/mo
Rent Zestimate®
Refinance and save
$3,838/mo
Est. payment
Refinancing to a lower rate could help reduce your monthly payments and save thousands over the life of the loan.
$3,838/mo
Est. payment
Explore your selling options
Work with a Zillow partner agent
Leverage their expertise and Zillow's premium Showcase listings to get your home seen by more buyers.
Get startedList with your own agent
Get your home in front of millions of buyers by listing it on Zillow.
Learn how to do itSell it yourself
Take full control of how buyers see your home on Zillow by listing For Sale by Owner (FSBO).
List your homeWhat's special
Zillow last checked:
Listing updated:
Listed by:
Jordan Cook jordan.cook@allentate.com,
Howard Hanna Allen Tate Huntersville
Bought with:
Brock Ford
Keller Williams Unified
Source: Canopy MLS as distributed by MLS GRID,MLS#: 4357617
Facts & features
Interior
Bedrooms & bathrooms
- Bedrooms: 4
- Bathrooms: 3
- Full bathrooms: 3
- Main level bedrooms: 1
Primary bedroom
- Level: Upper
Bedroom s
- Level: Main
Bedroom s
- Level: Upper
Bedroom s
- Level: Upper
Bathroom full
- Level: Main
Bathroom full
- Level: Upper
Bathroom full
- Level: Upper
Bonus room
- Level: Upper
Breakfast
- Level: Main
Dining room
- Level: Main
Flex space
- Level: Main
Kitchen
- Level: Main
Laundry
- Level: Upper
Living room
- Level: Main
Heating
- Heat Pump
Cooling
- Central Air
Appliances
- Included: Dishwasher, Double Oven, Gas Cooktop, Gas Range, Gas Water Heater, Microwave, Refrigerator, Tankless Water Heater
- Laundry: Laundry Room, Upper Level
Features
- Flooring: Carpet, Tile, Vinyl
- Doors: Insulated Door(s)
- Windows: Insulated Windows
- Has basement: No
- Fireplace features: Gas, Living Room
Interior area
- Total structure area: 3,196
- Total interior livable area: 3,196 sqft
- Finished area above ground: 3,196
- Finished area below ground: 0
Property
Parking
- Total spaces: 2
- Parking features: Driveway, Attached Garage, Garage on Main Level
- Attached garage spaces: 2
- Has uncovered spaces: Yes
Features
- Levels: Two
- Stories: 2
- Patio & porch: Covered, Front Porch, Patio, Rear Porch, Screened
- Pool features: Community
Lot
- Size: 0.18 Acres
- Features: Wooded
Details
- Parcel number: 103616
- Zoning: PD-R
- Special conditions: Relocation
Construction
Type & style
- Home type: SingleFamily
- Property subtype: Single Family Residence
Materials
- Fiber Cement, Stone
- Foundation: Slab
Condition
- New construction: No
- Year built: 2021
Utilities & green energy
- Sewer: Public Sewer
- Water: City
Community & HOA
Community
- Features: Clubhouse, Fitness Center, Playground, Recreation Area, Sidewalks, Street Lights, Walking Trails
- Subdivision: The Farm at Ingleside
HOA
- Has HOA: Yes
- HOA fee: $472 semi-annually
- HOA name: The Farm at Ingleside HOA
Location
- Region: Iron Station
Financial & listing details
- Price per square foot: $181/sqft
- Tax assessed value: $511,647
- Annual tax amount: $3,230
- Date on market: 3/19/2026
- Cumulative days on market: 7 days
- Listing terms: Cash,Conventional,Relocation Property
- Road surface type: Concrete
Price history
| Date | Event | Price |
|---|---|---|
| 5/15/2026 | Sold | $580,000-1.7%$181/sqft |
Source:  Canopy MLS as distributed by MLS GRID #4357617 Report a problem Canopy MLS as distributed by MLS GRID #4357617 Report a problem | ||
| 3/19/2026 | Listed for sale | $589,900+19.5%$185/sqft |
Source: Canopy MLS as distributed by MLS GRID #4357617 Report a problem | ||
| 3/31/2022 | Sold | $493,599$154/sqft |
Source: Canopy MLS as distributed by MLS GRID #3779951 Report a problem | ||
Public tax history
| Year | Property taxes | Tax assessment |
|---|---|---|
| 2025 | $3,230 +1% | $511,647 |
| 2024 | $3,197 | $511,647 |
| 2023 | $3,197 +200.2% | $511,647 +298% |
| 2022 | $1,065 | $128,543 |
| 2021 | -- | -- |
Find assessor info on the county website
Neighborhood: 28080
Nearby homes
- $508,6005 bd4 ba-- sqft3184 Burnello Ct, Iron Station, NC 28080Off Market

- $515,0004 bd4 ba2.7k sqft3172 Burnello Ct, Iron Station, NC 28080Off Market

- $515,0004 bd4 ba2.8k sqft3172 Burnello Ct #113, Iron Station, NC 28080Sold
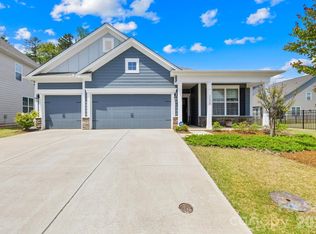
- $599,6005 bd4 ba3.7k sqft3185 Burnello Ct, Iron Station, NC 28080Off Market
- $531,1005 bd2 ba2.7k sqft3216 Burnello Ct, Iron Station, NC 28080Off Market
- $594,4004 bd3 ba3.1k sqft3173 Burnello Ct, Iron Station, NC 28080Off Market
- $568,8005 bd4 ba3.7k sqft1138 Thoroughbred Dr, Iron Station, NC 28080Off Market
- $528,8005 bd2 ba2.7k sqft1134 Thoroughbred Dr, Iron Station, NC 28080Off Market
Nearby schools
GreatSchools rating
- 6/10Catawba Springs ElementaryGrades: PK-5Distance: 1.1 mi
- 4/10East Lincoln MiddleGrades: 6-8Distance: 3.9 mi
- 8/10East Lincoln HighGrades: 9-12Distance: 0.8 mi
Schools provided by the listing agent
- Elementary: Catawba Springs
- Middle: East Lincoln
- High: East Lincoln
Source: Canopy MLS as distributed by MLS GRID. This data may not be complete. We recommend contacting the local school district to confirm school assignments for this home.
Get a cash offer in 3 minutes
Find out how much your home could sell for in as little as 3 minutes with a no-obligation cash offer.
Estimated market value
$580,100
Get a cash offer in 3 minutes
Find out how much your home could sell for in as little as 3 minutes with a no-obligation cash offer.
Estimated market value
$580,100
- North Carolina
- Lincoln County
- Iron Station
- 28080
- 3180 Burnello Ct
Nearby cities
Nearby zip codes
Other Iron Station Topics
