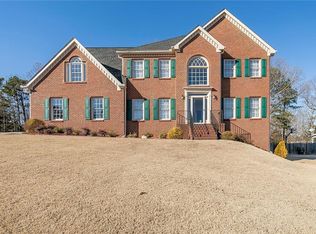
Price Reduced! Seller is willing to consider up to $7,500 in Buyer Concessions with an acceptable offer! Concessions may be applied towards Closing Costs and/or an Interest Rate Buy-Down, offering Buyers additional Flexibility at Closing! Beautifully Maintained and Move-in Ready, this spacious 4-Bedroom, 3.5-Bath home offers over 4,000 square feet of Living Space in a desirable West Cobb community within the sought-after Kennesaw Mountain High School district! A welcoming two-story Foyer opens to a light-filled Interior featuring Refinished Hardwood Floors, Generous Living Spaces, a dedicated Home Office, and a Versatile Floorplan ideal for everyday Living and Entertaining! The Bright White Kitchen features Granite Countertops and New Stainless Steel Appliances, including a Has Range, Vent Hood, and Dishwasher! The Finished Basement provides exceptional flexibility for a Media Room, Playroom, Fitness Space, Hobby Area, or Guest Retreat! Enjoy the Screened Porch overlooking the Backyard, an inviting space for Morning Coffee, Relaxing Evenings, or gathering with Family and Friends! Conveniently located near Kennesaw Mountain National Battlefield Park, The Avenues of West Cobb, Downtown Kennesaw, Marietta Square, Shopping, Dining, Parks, and major Commuter Routes! Over 4,000 square feet, a Finished Basement, Dedicated Office, New Kitchen Appliances, and Buyer Incentives, all at a New Price! Schedule your Private Showing Today!
Active
Price cut: $10K (8/28)
$559,000
3180 Crestmont Way NW, Kennesaw, GA 30152
4beds
--sqft
Single Family Residence
Built in 1995
0.39 Acres Lot
$555,500 Zestimate®
$--/sqft
$55/mo HOA
What's special
Finished basementLight-filled interiorDedicated home officeGenerous living spacesNew stainless steel appliancesBright white kitchenWelcoming two-story foyer
- 93 days
- 400
- 26
Zillow last checked:
Listing updated:
Listed by:
Tara Priest 678-778-1736,
Atlanta Communities
Source: GAMLS,MLS#: 10780944
Facts & features
Interior
Bedrooms & bathrooms
- Bedrooms: 4
- Bathrooms: 4
- Full bathrooms: 3
- 1/2 bathrooms: 1
Rooms
- Room types: Laundry, Other
Dining room
- Features: Seats 12+
Kitchen
- Features: Breakfast Bar, Breakfast Room, Pantry
Heating
- Central
Cooling
- Ceiling Fan(s), Central Air
Appliances
- Included: Dishwasher, Disposal, Double Oven, Dryer, Gas Water Heater, Washer
- Laundry: Other
Features
- In-Law Floorplan, Split Bedroom Plan, Tray Ceiling(s), Walk-In Closet(s)
- Flooring: Hardwood, Tile
- Windows: Double Pane Windows
- Basement: Bath Finished,Exterior Entry,Finished,Full,Interior Entry
- Number of fireplaces: 1
- Fireplace features: Factory Built, Gas Starter
- Common walls with other units/homes: No Common Walls
Interior area
- Total structure area: 0
- Finished area above ground: 0
- Finished area below ground: 0
Property
Parking
- Total spaces: 2
- Parking features: Garage, Side/Rear Entrance
- Has garage: Yes
Features
- Levels: Two
- Stories: 2
- Patio & porch: Deck, Screened
- Fencing: Back Yard,Fenced,Wood
- Waterfront features: No Dock Or Boathouse
- Body of water: None
Lot
- Size: 0.39 Acres
- Features: Level, Private
Details
- Parcel number: 20024001780
- Other equipment: Satellite Dish
Construction
Type & style
- Home type: SingleFamily
- Architectural style: Brick Front,Traditional
- Property subtype: Single Family Residence
Materials
- Brick, Other
- Roof: Composition
Condition
- Resale
- New construction: No
- Year built: 1995
Utilities & green energy
- Sewer: Public Sewer
- Water: Public
- Utilities for property: Cable Available, Electricity Available, High Speed Internet, Natural Gas Available, Phone Available, Sewer Available, Underground Utilities, Water Available
Community & HOA
Community
- Features: Pool, Tennis Court(s)
- Security: Carbon Monoxide Detector(s), Security System, Smoke Detector(s)
- Subdivision: Walkers Ridge North
HOA
- Has HOA: Yes
- Services included: Swimming, Tennis
- HOA fee: $662 annually
Location
- Region: Kennesaw
Financial & listing details
- Tax assessed value: $555,630
- Annual tax amount: $5,581
- Date on market: 6/8/2026
- Cumulative days on market: 93 days
- Listing agreement: Exclusive Right To Sell
- Listing terms: Cash,Conventional,FHA,VA Loan
- Electric utility on property: Yes
Estimated market value
$555,500
$528,000 - $583,000
$3,061/mo
Price history
| Date | Event | Price |
|---|---|---|
| 8/28/2026 | Price change | $559,000-1.8% |
Source:  GAMLS #10780944 Report a problem GAMLS #10780944 Report a problem | ||
| 7/20/2026 | Price change | $569,000-1.9% |
Source: GAMLS #10780944 Report a problem | ||
| 6/8/2026 | Price change | $579,900-0.9% |
Source:  FMLS GA #7784282 Report a problem FMLS GA #7784282 Report a problem | ||
| 5/21/2026 | Price change | $584,900-0.7% |
Source: GAMLS #10753819 Report a problem | ||
| 5/5/2026 | Price change | $589,000-1.8% |
Source: GAMLS #10753819 Report a problem | ||
| 4/30/2026 | Listed for sale | $599,900+55.8% |
Source: FMLS GA #7761452 Report a problem | ||
| 12/2/2020 | Sold | $385,000 |
Source:  GAMLS #8871816 Report a problem GAMLS #8871816 Report a problem | ||
| 10/11/2020 | Pending sale | $385,000 |
Source: Maximum One Community Realtors #6794373 Report a problem | ||
| 10/10/2020 | Listed for sale | $385,000+67.4% |
Source: Maximum One Community Realtors #6794373 Report a problem | ||
| 1/4/2012 | Sold | $230,000-8% |
Source: Public Record Report a problem | ||
| 11/14/2011 | Price change | $249,900-2% |
Source: Clear Summit Realty #4295219 Report a problem | ||
| 7/30/2011 | Price change | $254,900+2% |
Source: Keller Williams Realty Signature Partners #4195689 Report a problem | ||
| 3/16/2011 | Listed for sale | $250,000-7.1% |
Source: Keller Williams Realty Signature Partners #4195689 Report a problem | ||
| 8/9/2004 | Sold | $269,000 |
Source: Public Record Report a problem | ||
Public tax history
| Year | Property taxes | Tax assessment |
|---|---|---|
| 2024 | $5,586 +31.9% | $222,252 +20.2% |
| 2023 | $4,234 -12% | $184,968 |
| 2022 | $4,812 +17.1% | $184,968 +20.9% |
| 2021 | $4,111 +10.5% | $152,944 +24.8% |
| 2020 | $3,719 | $122,544 |
| 2019 | $3,719 +10.9% | $122,544 +10.9% |
| 2018 | $3,355 | $110,548 |
| 2017 | $3,355 +11.7% | $110,548 +5.8% |
| 2016 | $3,005 +4.7% | $104,504 +7.3% |
| 2015 | $2,868 -0.8% | $97,368 |
| 2014 | $2,893 +5% | $97,368 +5.9% |
| 2013 | $2,756 +6.5% | $91,984 -2.6% |
| 2012 | $2,587 -0.2% | $94,444 |
| 2011 | $2,591 +5.4% | $94,444 |
| 2010 | $2,458 | $94,444 |
| 2009 | $2,458 +5.8% | $94,444 |
| 2006 | $2,322 -0.4% | $94,444 |
| 2005 | $2,332 +7.4% | $94,444 |
| 2004 | $2,171 +12.4% | $94,444 +12.4% |
| 2003 | $1,932 -0.1% | $84,044 |
| 2002 | $1,933 +12.4% | $84,044 +18.4% |
| 2001 | $1,720 -0.5% | $70,978 |
| 2000 | $1,729 | $70,978 |
Find assessor info on the county website
Monthly payment
Est. payment
Payment breakdown
Explore the cost of this home by adjusting the details. Changes won't be saved.Climate risks
Neighborhood: 30152
Nearby schools
Schools provided by the listing agent
- Elementary: Hayes
- Middle: Pine Mountain
- High: Kennesaw Mountain
Source: GAMLS. This data may not be complete. We recommend contacting the local school district to confirm school assignments for this home.


Similar homes
- $500,0004 bd3 ba2.7k sqft777 Chanson Dr SW, Marietta, GA 30064For Sale

 MLS ID #7833075, Eric Baker, Ansley Real Estate. FMLS GA
 - $475,0004 bd2 ba-- sqft2526 Shiloh Court West NW, Kennesaw, GA 30152Active

 MLS ID #10812059, Marissa Mann, Atlanta Communities. GAMLS
 - $425,0004 bd3 ba-- sqft2314 Kennesaw Oaks Trl NW, Kennesaw, GA 30152Active
 MLS ID #10792689, Christine Kim, Atlanta Communities. GAMLS
 - $704,9006 bd4 ba3.3k sqft1145 Waters Way, Kennesaw, GA 30152Active
 MLS ID #10785519, Thomas Friberg, Atlanta Communities. GAMLS
 - $550,0005 bd4 ba-- sqft135 McCook Way NW, Kennesaw, GA 30144ActiveMLS ID #10762204, Brenda Martinez, Atlanta Communities. GAMLS
- $700,0005 bd4 ba3.2k sqft2435 Hidden Creek Rd, Kennesaw, GA 30152ActiveMLS ID #10822532, Jean Brosius, Atlanta Communities. GAMLS
- $499,0003 bd3 ba1.6k sqft2376 Battle Forest Dr SW, Marietta, GA 30064ActiveMLS ID #10774523, Katherine Holland, Coldwell Banker Realty. GAMLS
- $455,0004 bd3 ba-- sqft3963 Pocono Way NW, Marietta, GA 30064ActiveMLS ID #10829361, Paul E Driver, Atlanta Communities. GAMLS
- $699,9005 bd3 ba3.2k sqft4049 Due West Rd NW, Marietta, GA 30064ActiveMLS ID #10834467, Jessica Hardrick, Atlanta Communities. GAMLS
- $479,0004 bd3 ba-- sqft6321 Woodlore Dr NW, Acworth, GA 30101ActiveMLS ID #10814637, Lauren Jackson, Atlanta Communities. GAMLS
- $549,0005 bd4 ba-- sqft1675 Cedar Mill Ct, Powder Springs, GA 30127ActiveMLS ID #10793233, Nicole Lear, Atlanta Communities. GAMLS
- $470,0004 bd3 ba3.8k sqft2481 Insdale Trce NW, Acworth, GA 30101ActiveMLS ID #10813193, Nicole M France, RE/MAX Center. GAMLS
- $565,0005 bd4 ba3k sqft1313 Amberwood Dr, Woodstock, GA 30189ActiveMLS ID #10782572, Kristina Valente, Atlanta Communities. GAMLS
- $600,0004 bd3 ba2.5k sqft211 Montana Way, Canton, GA 30114ActiveMLS ID #10833209, Karen M Lance, Atlanta Communities. GAMLS
- $600,0004 bd3 ba-- sqft2185 Wenlok Trl NE, Marietta, GA 30066ActiveMLS ID #10801474, Jennifer Edwards, Atlanta Communities. GAMLS
- $500,0005 bd3 ba2.9k sqft136 Ledgemont Way, Acworth, GA 30101ActiveMLS ID #10833899, Christine Kim, Atlanta Communities. GAMLS
- $549,9005 bd5 ba-- sqft1910 Mack Rd, Douglasville, GA 30135ActiveMLS ID #10796010, Stacy Champion, Atlanta Communities. GAMLS
- $475,0006 bd4 ba3.8k sqft5077 Newpark Dr NW, Acworth, GA 30101ActiveMLS ID #10789748, Brenda Greenwood, Keller Williams Realty Cityside. GAMLS
- $425,0005 bd3 ba-- sqft20 Brightwater Cv, Dallas, GA 30157ActiveMLS ID #10839959, Lily Stevens, REMAX Around Atlanta. GAMLS
- $459,9004 bd3 ba2.1k sqft2409 Caneridge Pointe SW, Marietta, GA 30064ActiveMLS ID #10726713, Recia A Barlow, Atlanta Communities. GAMLS
