Nestled on five verdant acres, 3180 Curtis Lane is graced by the gentle flow of Baker Creek that winds through the property. This residence is situated at the end of a quiet road, offering a tranquil escape surrounded by mature trees that enhance its sense of privacy. The fully fenced perimeter features four pastures equipped with a barn that has electricity. Inside, the home boasts three bedrooms and two full bathrooms, designed with an open concept layout that fosters a spacious feel. The expansive wall of windows invites abundant natural light during the day and provides a perfect view for stargazing in the master suite at night. Enjoy the crackling fire while watching a movie with friends or family in the living area. Lot lines are approximate
Sold
Price Unknown
3180 Curtis Ln, Manhattan, MT 59741
3beds
1,176sqft
Single Family Residence
Built in 1985
5.01 Acres Lot
$991,900 Zestimate®
$--/sqft
$2,394 Estimated rent
Home value
$991,900
$903,000 - $1.09M
$2,394/mo
Zestimate® history
Owner options
List your home for rent
$2,394/mo
Rent Zestimate®
Find your next renter with Zillow Rental Manager. Plus, with online applications, you can quickly screen prospective tenants – for free.
$2,394/mo
Rent Zestimate®
Refinance and save
$400/mo
Est. payment
Refinancing to a lower rate could help reduce your monthly payments and save thousands over the life of the loan.
$400/mo
Est. payment
Explore your selling options
Work with a Zillow partner agent
Leverage their expertise and Zillow's premium Showcase listings to get your home seen by more buyers.
Get startedList with your own agent
Get your home in front of millions of buyers by listing it on Zillow.
Learn how to do itSell it yourself
Take full control of how buyers see your home on Zillow by listing For Sale by Owner (FSBO).
List your homeWhat's special
Fully fenced perimeterAbundant natural lightCrackling fireMature treesOpen concept layoutExpansive wall of windows
Zillow last checked:
Listing updated:
Listed by:
Cortney Andersen 406-599-1990,
Cortney Andersen Real Estate
Bought with:
Steve Miller, RBS-70642
RE/MAX Legacy
Source: Big Sky Country MLS,MLS#: 406390Originating MLS: Big Sky Country MLS
Facts & features
Interior
Bedrooms & bathrooms
- Bedrooms: 3
- Bathrooms: 2
- Full bathrooms: 2
Rooms
- Room types: Dining Room, Garage, Laundry, Living Room
Heating
- Baseboard, Electric, Solar, Wood
Cooling
- Ceiling Fan(s)
Appliances
- Included: Dryer, Dishwasher, Disposal, Microwave, Range, Refrigerator, Washer
Features
- Fireplace, Jetted Tub, Walk-In Closet(s), Sun Room
- Flooring: Engineered Hardwood, Partially Carpeted, Tile
- Has fireplace: Yes
- Fireplace features: Wood Burning
Interior area
- Total structure area: 1,176
- Total interior livable area: 1,176 sqft
- Finished area above ground: 1,176
Property
Parking
- Total spaces: 2
- Parking features: Attached, Garage, Garage Door Opener
- Attached garage spaces: 2
- Has uncovered spaces: Yes
Features
- Levels: One
- Stories: 1
- Patio & porch: Deck
- Exterior features: Gravel Driveway
- Has spa: Yes
- Fencing: Perimeter,Wire
- Has view: Yes
- View description: Meadow, River, Creek/Stream, Trees/Woods
- Has water view: Yes
- Water view: River,Creek/Stream
- Waterfront features: Creek, Seasonal
Lot
- Size: 5.01 Acres
Details
- Additional structures: Barn(s), Poultry Coop, Shed(s)
- Parcel number: RFF19477
- Zoning description: RR - Rural Residential
- Special conditions: Standard
- Horse amenities: Livestock Barn
Construction
Type & style
- Home type: SingleFamily
- Architectural style: Ranch
- Property subtype: Single Family Residence
Materials
- Wood Siding
- Roof: Asphalt
Condition
- New construction: No
- Year built: 1985
Utilities & green energy
- Sewer: Septic Tank
- Water: Well
- Utilities for property: Electricity Available, Natural Gas Available, Septic Available, Water Available
Green energy
- Energy generation: Solar
Community & HOA
Community
- Security: Heat Detector, Smoke Detector(s)
- Subdivision: Baker Creek Meadows
HOA
- Has HOA: Yes
- Services included: Road Maintenance, Snow Removal
- HOA fee: $400 annually
Location
- Region: Manhattan
Financial & listing details
- Tax assessed value: $887,100
- Annual tax amount: $2,620
- Date on market: 10/13/2025
- Cumulative days on market: 11 days
- Listing terms: Cash,1031 Exchange,3rd Party Financing
- Electric utility on property: Yes
- Road surface type: Gravel
Price history
| Date | Event | Price |
|---|---|---|
| 11/20/2025 | Sold | -- |
Source: Big Sky Country MLS #406390 Report a problem | ||
| 10/25/2025 | Pending sale | $1,150,000$978/sqft |
Source: Big Sky Country MLS #406390 Report a problem | ||
| 10/13/2025 | Listed for sale | $1,150,000$978/sqft |
Source: Big Sky Country MLS #406390 Report a problem | ||
Public tax history
| Year | Property taxes | Tax assessment |
|---|---|---|
| 2025 | $2,636 +1.2% | $887,100 +19.7% |
| 2024 | $2,604 -16.3% | $741,306 |
| 2023 | $3,111 -7% | $741,306 +56.5% |
| 2022 | $3,345 +1.9% | $473,600 |
| 2021 | $3,283 +10.4% | $473,600 +6.1% |
| 2020 | $2,973 -9.2% | $446,393 |
| 2019 | $3,273 +60.2% | $446,393 +49.8% |
| 2018 | $2,043 -21.1% | $298,000 |
| 2017 | $2,588 +8.6% | $298,000 +8.6% |
| 2016 | $2,383 | $274,300 |
| 2015 | $2,383 +13.3% | $274,300 +75% |
| 2014 | $2,104 +11.6% | $156,721 +7.2% |
| 2013 | $1,885 +6.8% | $146,230 +8.4% |
| 2012 | $1,765 | $134,954 |
| 2011 | -- | -- |
| 2010 | -- | -- |
| 2009 | -- | -- |
| 2008 | -- | $131,700 |
| 2007 | -- | $131,700 |
| 2006 | -- | $131,700 |
| 2005 | -- | $131,700 |
| 2004 | -- | $131,700 |
| 2003 | -- | $131,700 +19.8% |
| 2002 | -- | $109,900 |
| 2000 | -- | $109,900 |
Find assessor info on the county website
Neighborhood: 59741
Nearby homes
- $1,366,2005 bd3 ba3.4k sqft3332 Baker Creek Ln, Manhattan, MT 59741Off Market
- $1,033,2003 bd2 ba1.9k sqft2912 Stagecoach Trl, Manhattan, MT 59741Off Market
- $1,001,0003 bd2 ba1.7k sqft3185 Curtis Ln, Manhattan, MT 59741Off Market
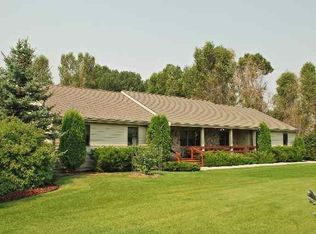
- $1,571,7005 bd5 ba5.1k sqft3292 Baker Creek Ln, Manhattan, MT 59741Off Market
- $998,0004 bd2 ba2.9k sqft2960 Stagecoach Trail Rd, Manhattan, MT 59741Off Market
- $980,1003 bd2 ba1.8k sqft3300 Curtis Ln, Manhattan, MT 59741Off Market
- $1,394,9004 bd2 ba2.8k sqft3227 Curtis Ln, Manhattan, MT 59741Off Market
- $--5.01 acresTbd Baker Creek Ln, Manhattan, MT 59741Off Market
Nearby schools
GreatSchools rating
- 8/10Amsterdam SchoolGrades: PK-6Distance: 3.4 mi
- 6/10Manhattan High SchoolGrades: 9-12Distance: 6.1 mi
- Montana
- Gallatin County
- Manhattan
- 59741
- 3180 Curtis Ln
