Beautifully crafted open-concept home showcasing quality finishes and thoughtful design throughout. The custom kitchen features quartz countertops, a large island, breakfast nook, and a full appliance package including a smart-screen refrigerator, perfect for both everyday living and entertaining. The living area is anchored by a cozy gas fireplace, creating a warm and inviting atmosphere.The spacious primary suite offers 10' stepped ceilings, dual closets, and its own gas fireplace. The ensuite bath is a true retreat with a 6' soaking tub, barn-door accents, quartz surfaces, and modern finishes. A dramatic two-story entry, 8' custom front door, and detailed trim work add to the home's upscale feel. Additional highlights include high-quality laminate, wood, and tile flooring, cedar beams in the kitchen and dining area, an on-demand water heater, HRV system, LED lighting, and an emergency generator transfer switch. Outside, enjoy a covered and expanded deck with privacy screening, a spacious fenced yard, greenhouse, storage shed, paved driveway, gutters, RV parking, and plenty of room to spread out. All of this is set on nearly an acre in a newer subdivision, offering space, privacy, and modern comfort in one exceptional package.
Sold
Price Unknown
3180 E Dreamland Cir, Wasilla, AK 99654
4beds
2,928sqft
Single Family Residence
Built in 2017
0.92 Acres Lot
$694,000 Zestimate®
$--/sqft
$3,444 Estimated rent
Home value
$694,000
$638,000 - $756,000
$3,444/mo
Zestimate® history
Owner options
List your home for rent
$3,444/mo
Rent Zestimate®
Find your next renter with Zillow Rental Manager. Plus, with online applications, you can quickly screen prospective tenants – for free.
$3,444/mo
Rent Zestimate®
Refinance and save
Refinancing to a lower rate could help reduce your monthly payments and save thousands over the life of the loan.
Explore your selling options
Work with a Zillow partner agent
Leverage their expertise and Zillow's premium Showcase listings to get your home seen by more buyers.
Get startedList with your own agent
Get your home in front of millions of buyers by listing it on Zillow.
Learn how to do itSell it yourself
Take full control of how buyers see your home on Zillow by listing For Sale by Owner (FSBO).
List your homeWhat's special
Cozy gas fireplaceOwn gas fireplaceBeautifully crafted open-concept homeCustom kitchenBarn-door accentsStorage shedDual closets
Zillow last checked:
Listing updated:
Listed by:
RealtySimple Team,
RealtySimple
Bought with:
Joslyn N Blanchard
Jack White Real Estate
Source: AKMLS,MLS#: 25-14792
Facts & features
Interior
Bedrooms & bathrooms
- Bedrooms: 4
- Bathrooms: 3
- Full bathrooms: 2
- 1/2 bathrooms: 1
Heating
- Forced Air, Natural Gas
Features
- BR/BA on Main Level, Ceiling Fan(s), Den &/Or Office, Family Room, Pantry, Quartz Counters
- Has basement: No
- Has fireplace: Yes
- Fireplace features: Gas
- Common walls with other units/homes: No Common Walls
Interior area
- Total structure area: 2,928
- Total interior livable area: 2,928 sqft
Property
Parking
- Total spaces: 3
- Parking features: Paved, RV Access/Parking, Attached, Heated Garage, No Carport
- Attached garage spaces: 3
- Has uncovered spaces: Yes
Features
- Levels: Two
- Stories: 2
- Patio & porch: Deck/Patio
- Fencing: Fenced
- Waterfront features: None, No Access
Lot
- Size: 0.92 Acres
Details
- Additional structures: Greenhouse, Shed(s)
- Parcel number: 7680000L008
- Zoning: UNZ
- Zoning description: Not Zoned-all MSB but Palmer/Wasilla/Houston
Construction
Type & style
- Home type: SingleFamily
- Property subtype: Single Family Residence
Materials
- Wood Frame - 2x6, Wood Siding
- Foundation: Block
- Roof: Asphalt,Composition,Shingle
Condition
- New construction: No
- Year built: 2017
Details
- Builder name: Fonov Construction LLC
Utilities & green energy
- Sewer: Septic Tank
- Water: Well
Community & HOA
Location
- Region: Wasilla
Financial & listing details
- Tax assessed value: $631,400
- Annual tax amount: $7,791
- Date on market: 12/12/2025
Price history
| Date | Event | Price |
|---|---|---|
| 4/20/2026 | Sold | -- |
Source:  AKMLS #25-14792 Report a problem AKMLS #25-14792 Report a problem | ||
| 3/4/2026 | Pending sale | $720,000$246/sqft |
Source: AKMLS #25-14792 Report a problem | ||
| 12/12/2025 | Listed for sale | $720,000$246/sqft |
Source: AKMLS #25-14792 Report a problem | ||
| 12/19/2019 | Sold | -- |
Source: AKMLS #19-17832 Report a problem | ||
| 8/13/2018 | Sold | -- |
Source: eXp Realty #31295683 Report a problem | ||
Public tax history
| Year | Property taxes | Tax assessment |
|---|---|---|
| 2025 | $7,791 -1.6% | $631,400 +1.1% |
| 2024 | $7,916 +6.9% | $624,600 +3.6% |
| 2023 | $7,403 +3.4% | $602,700 +10.4% |
| 2022 | $7,156 +1.4% | $545,700 +12.2% |
| 2021 | $7,060 +11.9% | $486,400 +15.5% |
| 2020 | $6,308 +0.1% | $421,300 +0.9% |
| 2019 | $6,302 +660.2% | $417,400 +656.2% |
| 2018 | $829 | $55,200 |
Find assessor info on the county website
Neighborhood: 99654
Nearby homes
- $--4 bd2 ba1.9k sqft3150 E Dreamland Cir, Wasilla, AK 99654Sold

- $596,900-- bd-- ba3.7k sqft3185 E Olga Cir, Wasilla, AK 99654Off Market
- $--4 bd3 ba2.5k sqft3116 E Sandman Cir, Wasilla, AK 99654Sold
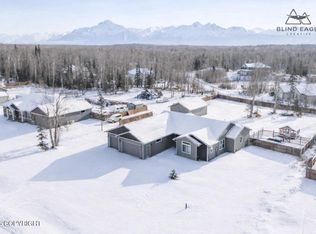
- $495,1004 bd3 ba2.5k sqft3116 Sandman, Wasilla, AK 99654Off Market
- $661,600-- bd-- ba3.6k sqft3191 E Dreamland Cir, Wasilla, AK 99654Off Market
- $502,4003 bd2 ba1.6k sqft3228 E Dreamland Cir, Wasilla, AK 99654Off Market
- $455,8003 bd2 ba1.6k sqft3223 E Olga Cir, Wasilla, AK 99654Off Market
- $535,600-- bd-- ba2.8k sqft3049 E Sandman Cir, Wasilla, AK 99654Off Market
Nearby schools
GreatSchools rating
- 7/10John Shaw Elementary SchoolGrades: PK-5Distance: 0.4 mi
- 7/10Teeland Middle SchoolGrades: PK-8Distance: 1.1 mi
- 8/10Colony High SchoolGrades: 9-12Distance: 5.3 mi
Schools provided by the listing agent
- Elementary: Shaw
- Middle: Colony
- High: Colony
Source: AKMLS. This data may not be complete. We recommend contacting the local school district to confirm school assignments for this home.
Sell for more on Zillow
Get a Zillow Showcase℠ listing at no additional cost and you could sell for .
$694,000
2% more
+$13,880
With Zillow Showcase(estimated)
$707,880
- Alaska
- Matanuska Susitna Borough
- Wasilla
- 99654
- 3180 E Dreamland Cir
Nearby cities
Nearby neighborhoods
Nearby zip codes
Other Wasilla Topics
