MLS#270724 Welcome to 3180 Eastlake Ct., a classic 'Lakes' neighborhood home! A two-story home with walk-out basement, and a total of 3,160 square feet. Offering 4 bedrooms and 4 bathrooms, and providing ample living space for a variety of needs. One of the highlights of this homes is the elegant wrap around front porch, which serves as an extension of the living area, ideal for leisurely dinners or unwinding with a glass of wine. The outdoor space boasts a park-like yard spread across a generous 1-acre corner lot, adorned with beautiful trees that undergo captivating transformations throughout the seasons. Inside, a cozy front room features a fireplace, offering a comfortable spot for relaxation and reading. The kitchen is generously sized, catering to those with a love for cooking. It offers abundant space for gatherings, ensuring there's room for everyone to come together. Adjacent to the kitchen, a substantial deck overlooks the 25,000 gallon pool (fully fenced), providing a scenic backdrop and convenient access. The bathrooms have been tastefully updated, with a particularly noteworthy garden tub featured in the primary suite. An added touch of practicality is the creative office nook situated on the second floor, providing a dedicated space for work or creative endeavors. The basement is fully finished and includes an 8-foot slate pool table, which will be included in the sale of the property. The basement also has a beautiful wine cellar holding 300 bottles of wine, a great storage area that was set up as a dark room for photography and one bedroom including a half bath. Other amenities include a garden area that is fully irrigated for a true 'farm to table' experience. Need room for a shop? You'll have plenty of space to design a shop that meets your needs.Come tour this home and see what life in "The Lakes" can be!
Sold for $825,000
$825,000
3180 Eastlake Ct, West Richland, WA 99353
4beds
3,160sqft
Single Family Residence
Built in 1998
1 Acres Lot
$855,000 Zestimate®
$261/sqft
$3,897 Estimated rent
Home value
$855,000
$812,000 - $906,000
$3,897/mo
Zestimate® history
Owner options
List your home for rent
$3,897/mo
Rent Zestimate®
Find your next renter with Zillow Rental Manager. Plus, with online applications, you can quickly screen prospective tenants – for free.
$3,897/mo
Rent Zestimate®
Refinance and save
$5,018/mo
Est. payment
Refinancing to a lower rate could help reduce your monthly payments and save thousands over the life of the loan.
$5,018/mo
Est. payment
Explore your selling options
Work with a Zillow partner agent
Leverage their expertise and Zillow's premium Showcase listings to get your home seen by more buyers.
Get startedList with your own agent
Get your home in front of millions of buyers by listing it on Zillow.
Learn how to do itSell it yourself
Take full control of how buyers see your home on Zillow by listing For Sale by Owner (FSBO).
List your homeWhat's special
Beautiful treesWalk-out basementBeautiful wine cellarCozy front roomCreative office nookPark-like yardSubstantial deck
Zillow last checked:
Listing updated:
Listed by:
Missy Eckman 509-438-7778,
EXIT Realty Tri-Cities Life,
Jennifer Rabe 509-987-2201,
EXIT Realty Tri-Cities Life
Bought with:
Sarah Machiela, 118210
Kenmore Team
Source: PACMLS,MLS#: 270724
Facts & features
Interior
Bedrooms & bathrooms
- Bedrooms: 4
- Bathrooms: 4
- Full bathrooms: 1
- 3/4 bathrooms: 2
- 1/2 bathrooms: 1
Rooms
- Room types: Bath - Master, Dining - Kitchen/Combo, Room - Family, Tub - Garden, Walk-In Closet, Kitchen Island, Counters - Granite/Quartz, Laundry
Bedroom 1
- Level: u
Bedroom 2
- Level: u
Bedroom 3
- Level: u
Bedroom 4
- Level: l
Den
- Level: u
Dining room
- Level: m
Family room
- Level: l
Kitchen
- Level: m
Living room
- Level: m
Utility room
- Level: m
Heating
- Forced Air, Heat Pump, Central
Cooling
- Forced Air, Central Air, Multi Units
Appliances
- Included: Cooktop, Dishwasher, Disposal, Oven, See Remarks, Central Vacuum
Features
- Drapes/Blinds, Storage, Skylight(s), Ceiling Fan(s), Utility Sink, French Doors
- Flooring: Carpet, Tile, Vinyl, Wood
- Windows: Double Pane Windows, Vinyl Windows
- Basement: Outside Entrance,Finished,Full
- Fireplace features: One, Insert, Free Standing, Basement, FP - Wood, Living Room
Interior area
- Total structure area: 3,160
- Total interior livable area: 3,160 sqft
Property
Parking
- Parking features: Attached, Garage Door Opener, RV Access/Parking, 3 car
- Has garage: Yes
Features
- Levels: 2 Story w/Basement
- Stories: 2
- Patio & porch: Deck, Covered, Patio, Porch
- Exterior features: Shed(s), Fence/Partial, Irrigation System
- Pool features: In Ground, Vinyl
Lot
- Size: 1 Acres
- Features: Located in City Limits, Garden, Corner Lot
Details
- Parcel number: 117981020001019
- Zoning: Residential
Construction
Type & style
- Home type: SingleFamily
- Property subtype: Single Family Residence
Materials
- Lap Siding
- Foundation: Concrete
- Roof: Composition
Condition
- New construction: No
- Year built: 1998
Utilities & green energy
- Sewer: Septic
- Water: Public
- Utilities for property: Appliances-Electric, Appliances-Gas, Cable Connected
Community & HOA
Community
- Subdivision: West Richland
Location
- Region: West Richland
Financial & listing details
- Price per square foot: $261/sqft
- Tax assessed value: $821,420
- Annual tax amount: $6,630
- Date on market: 10/23/2023
- Cumulative days on market: 9 days
- Listing terms: Cash,Conventional,VA
Price history
| Date | Event | Price |
|---|---|---|
| 10/20/2023 | Sold | $825,000-1.8%$261/sqft |
Source:  PACMLS #270724 Report a problem PACMLS #270724 Report a problem | ||
| 8/22/2023 | Listed for sale | $840,000$266/sqft |
Source: PACMLS #270724 Report a problem | ||
Public tax history
| Year | Property taxes | Tax assessment |
|---|---|---|
| 2024 | $9,223 +18% | $821,420 +19.3% |
| 2023 | $7,816 +9.1% | $688,290 +15.4% |
| 2022 | $7,166 -1.2% | $596,400 +8.3% |
| 2021 | $7,254 +7.9% | $550,450 +12.5% |
| 2020 | $6,721 +2.5% | $489,190 +6.7% |
| 2019 | $6,555 +23.5% | $458,560 +17% |
| 2018 | $5,306 -0.1% | $391,990 +15.3% |
| 2017 | $5,310 +16.4% | $339,990 |
| 2016 | $4,561 | $339,990 |
| 2015 | $4,561 +0.5% | $339,990 |
| 2014 | $4,540 | $339,990 |
| 2013 | $4,540 | $339,990 |
| 2012 | -- | $339,990 +9.7% |
| 2011 | -- | $310,030 +23.2% |
| 2010 | -- | $251,600 |
| 2009 | -- | $251,600 |
| 2008 | -- | -- |
| 2007 | -- | -- |
| 2006 | -- | -- |
Find assessor info on the county website
Neighborhood: 99353
Nearby homes
- $949,2004 bd5 ba4k sqft3100 Eastlake Ct, West Richland, WA 99353Off Market
- $953,2005 bd-- ba3.2k sqft3140 Clark Ct, West Richland, WA 99353Off Market
- $817,3004 bd3 ba2.7k sqft3102 Clark Ct, West Richland, WA 99353Off Market
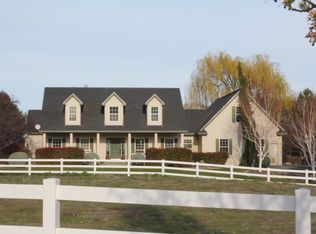
- $759,7004 bd2 ba2.7k sqft3294 Eastlake Dr, West Richland, WA 99353Off Market
- $779,2004 bd3 ba3k sqft3399 Eastlake Dr, West Richland, WA 99353Off Market
- $774,3003 bd2 ba2.3k sqft3150 Clark Ct, West Richland, WA 99353Off Market
- $737,8004 bd2 ba2.2k sqft3375 Eastlake Ct, West Richland, WA 99353Off Market
- $718,5004 bd3 ba2.4k sqft3515 Eastlake Ct, West Richland, WA 99353Off Market
Nearby schools
GreatSchools rating
- 8/10White Bluffs Elementary SchoolGrades: PK-5Distance: 1.5 mi
- 5/10Enterprise Middle SchoolGrades: 6-8Distance: 1.7 mi
- 8/10Richland High SchoolGrades: 9-12Distance: 2 mi
Sell for more on Zillow
Get a Zillow Showcase℠ listing at no additional cost and you could sell for .
$855,000
2% more
+$17,100
With Zillow Showcase(estimated)
$872,100
Sell for more on Zillow
Get a Zillow Showcase℠ listing at no additional cost and you could sell for .
$855,000
2% more
+$17,100
With Zillow Showcase(estimated)
$872,100
- Washington
- Benton County
- West Richland
- 99353
- 3180 Eastlake Ct
