Skip main navigation
Off market
  • $1,148,700

    3180 Emporia Ct, Denver, CO 80238

    4beds
    4,466sqft
    SingleFamily
    Built in 2005
    4,948 Square Feet Lot
    $1,148,700 Zestimate®
    $257/sqft
    $5,373 Estimated rent

    Home value

    $1,148,700

    $1.08M - $1.22M

    $5,373/mo

    Zestimate® history
    Loading
    Loading...

    Owner options

    List your home for rent

    $5,373/mo

    Rent Zestimate®

    Find your next renter with Zillow Rental Manager. Plus, with online applications, you can quickly screen prospective tenants – for free.

    Learn more

    $5,373/mo

    Rent Zestimate®

    Refinance and save

    $5,368/mo

    Est. payment

    Refinancing to a lower rate could help reduce your monthly payments and save thousands over the life of the loan.

    See today's rates

    $5,368/mo

    Est. payment

    Explore your selling options

    Work with a Zillow partner agent

    Leverage their expertise and Zillow's premium Showcase listings to get your home seen by more buyers.

    Get started

    List with your own agent

    Get your home in front of millions of buyers by listing it on Zillow.

    Learn how to do it

    Sell it yourself

    Take full control of how buyers see your home on Zillow by listing For Sale by Owner (FSBO).

    List your home

    What's special

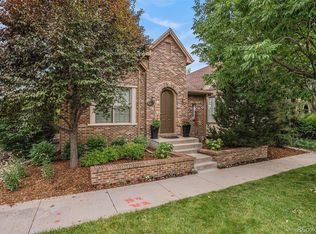
    Semi-Custom Infinity Built Ranch Home in Central Park's Premier Neighborhood! Beautiful Mediterranean house from the outside, spectacular design and layout on the inside. The home is defined by the vaulted great room with a Chef's Kitchen and island on one side, facing a 17 foot high stone wall on the other side. The custom limestone gas fireplace, beamed ceiling, butler's pantry and abundance of windows make this room special. The courtyard has a gas fireplace, natural gas connection for BBQ & pergola for intimate outdoor gatherings. The master suite has a private location to the back of the house. It boasts 2 walk-in closets with California closet organizers, 2 vanities, a jetted tub, separate shower and water closet. The main floor office has wood floors and lots of light from the sliding glass doors to the courtyard and the window. The 2nd bedroom at the front of the house has brand new carpeting. The full bath in the hallway completes this level. Follow the gorgeous winding staircase down to the family room with 11 foot high ceilings, wood floors and amazing custom wet bar featuring a 50 bottle wine cooler, refrigerator and freezer drawer with ice maker. The large 3rd bedroom and full bath are down the hall. The 4th bedroom doubles as an office with built-in cabinets, desks and a Murphy bed. There is a crafts room, with built-in work counters and storage cabinets, that Martha Stewart would be proud of. The large game room accommodates a regulation pool table, video game & pinball machine and features stained concrete and tons of storage cabinets. This house sits on a one way street that dead ends on both sides.The Summer Park with a play ground and sports field is the perfect place to watch the sun go down over the mountains. Walkable to East Bridge Town Center and Stanley for restaurants, coffee, grocery, entertainment and shopping! The Rec center is located at the end of the block! Close by open space with walking & biking trails. You really can have it all!

    This property is not currently displayed as for sale or rent on Zillow. This may be different from what's on other websites or public sources.

    Facts & features

    Interior

    Bedrooms & bathrooms
    • Bedrooms: 4
    • Bathrooms: 3
    • Full bathrooms: 3
    Heating
    • Forced air, Gas
    Cooling
    • Central
    Appliances
    • Included: Dishwasher, Dryer, Garbage disposal, Microwave, Refrigerator, Washer
    • Laundry: In Unit
    Features
    • Ceiling Fan(s), Wet Bar, Kitchen Island, Pantry, Sound System, Walk-In Closet(s), Vaulted Ceiling(s), Granite Counters, Eat-in Kitchen, Built-in Features, Open Floorplan, Master Suite, Five Piece Bath, Solid Surface Counters
    • Flooring: Tile, Carpet, Hardwood
    • Windows: Double Pane Windows, Window Coverings, Window Treatments
    • Basement: Finished
    • Has fireplace: Yes
    • Fireplace features: Great Room, Outside
    • Common walls with other units/homes: No Common Walls
    Interior area
    • Total interior livable area: 4,466 sqft
    • Finished area below ground: 2010.00

    Property

    Parking
    • Total spaces: 2
    • Parking features: Garage - Attached
    Features
    • Patio & porch: Patio, Covered, Front Porch
    • Exterior features: Stone, Stucco
    • Has spa: Yes
    • Spa features: Bath
    • Fencing: Full
    Lot
    • Size: 4,948 Square Feet
    • Features: Level, Sprinklers In Front, Master Planned
    Details
    • Parcel number: 0127405008000
    • Zoning description: R-MU-20
    • Other equipment: Gas Valve

    Construction

    Type & style
    • Home type: SingleFamily
    • Architectural style: Chalet
    Materials
    • Roof: Composition
    Condition
    • Year built: 2005

    Utilities & green energy

    • Sewer: Public Sewer
    • Water: Public

    Community & HOA

    Community
    • Security: Smoke Detector(s), Carbon Monoxide Detector(s), Radon Mitigation System, Video Doorbell
    HOA
    • Has HOA: Yes
    • Amenities included: Pool, Playground, Park
    • Services included: Maintenance Grounds
    • HOA fee: $43 monthly
    Location
    • Region: Denver

    Financial & listing details

    • Price per square foot: $257/sqft
    • Tax assessed value: $1,155,100
    • Annual tax amount: $10,506
    • Road surface type: Paved, Alley Paved

    Price history

    DateEventPrice
    10/22/2020Sold$890,000+1.1%$199/sqft
    Source: Public Record Report a problem
    9/9/2020Pending sale$879,939$197/sqft
    Source: Live Urban Real Estate #7303436 Report a problem
    9/3/2020Listed for sale$879,939+18.1%$197/sqft
    Source: Live Urban Real Estate #7303436 Report a problem
    10/5/2007Sold$745,000-1.9%$167/sqft
    Source: Public Record Report a problem
    10/17/2005Sold$759,161$170/sqft
    Source: Public Record Report a problem

    Public tax history

    YearProperty taxesTax assessment
    2025$10,506 +1.4%$81,430 +13.4%
    2024$10,365 +17.7%$71,810 -4.5%
    2023$8,804 +1.4%$75,200 +20.7%
    2022$8,685 +14%$62,300 -2.8%
    2021$7,615 +1.5%$64,100 +12.8%
    2020$7,500 -2%$56,850 -0.7%
    2019$7,650 $57,248 +2.9%
    2018$7,650 +0.2%$55,610
    2017$7,638 +7.3%$55,610 +5.2%
    2016$7,120 +15.3%$52,840
    2015$6,175 +0.1%$52,840 +19%
    2014$6,167 -18.5%$44,410
    2013$7,566 +10.1%$44,410 -18.2%
    2012$6,874 -3.2%$54,280 +0%
    2011$7,101 +1.1%$54,278 -7%
    2010$7,024 -1.8%$58,380
    2009$7,151 +0%$58,380 -0.5%
    2008$7,149 +2%$58,700
    2007$7,008 +160.8%$58,700 +1.8%
    2006$2,687 $57,670
    Find assessor info on the county website

    Neighborhood: Central Park

    Nearby schools

    GreatSchools rating
    Schools provided by the listing agent
    • Elementary: High Tech
    • Middle: Bill Roberts E-8
    • High: Northfield
    • District: Denver 1

    Source: The MLS. This data may not be complete. We recommend contacting the local school district to confirm school assignments for this home.

    Get a cash offer in 3 minutes
    Find out how much your home could sell for in as little as 3 minutes with a no-obligation cash offer.
    Estimated market value
    $1,148,700
    Get a cash offer in 3 minutes
    Find out how much your home could sell for in as little as 3 minutes with a no-obligation cash offer.
    Estimated market value
    $1,148,700