PRICE IMPROVEMENT! Set on 5 pristine acres with breathtaking unobstructed views of Bogus Basin, South Slope and surrounding Buttes, this custom-built modern farmhouse is the perfect blend of elevated design and Idaho living! From the moment you step inside, you’re welcomed by soaring vaulted ceilings, striking wood beams, and an abundance of natural light that creates a warm yet refined atmosphere. The open-concept layout is ideal for both everyday living and entertaining, anchored by a stunning chef’s kitchen featuring leathered granite countertops, massive pantry, upscale finishes, generous prep space The luxurious primary suite offers a true retreat, complete with a spa-inspired bathroom and heated floors—bringing comfort and sophistication to your daily routine Outside, the lifestyle truly shines. Relax or entertain on the extended covered patio while taking views and peaceful surroundings. Watch the duck, geese, pheasant and sandhill cranes. you may even see mule deer crossing. For those needing room for toys, hobbies, or business use, the 3 car epoxied garage and the impressive 30x50 shop with its own bathroom and two 14’ RV doors is a rare feature—offering flexibility and function without compromise. NO HOA'S This is more than a home, it’s a lifestyle property where craftsmanship, comfort, and open space come together in one exceptional offering. Pls drive slow on Grandview.
Sold
Price Unknown
3180 Grandview Ln, Emmett, ID 83617
4beds
4baths
2,615sqft
Single Family Residence
Built in 2023
5.01 Acres Lot
$1,141,500 Zestimate®
$--/sqft
$3,432 Estimated rent
Home value
$1,141,500
$1.08M - $1.20M
$3,432/mo
Zestimate® history
Owner options
List your home for rent
$3,432/mo
Rent Zestimate®
Find your next renter with Zillow Rental Manager. Plus, with online applications, you can quickly screen prospective tenants – for free.
$3,432/mo
Rent Zestimate®
Refinance and save
Refinancing to a lower rate could help reduce your monthly payments and save thousands over the life of the loan.
Explore your selling options
Work with a Zillow partner agent
Leverage their expertise and Zillow's premium Showcase listings to get your home seen by more buyers.
Get startedList with your own agent
Get your home in front of millions of buyers by listing it on Zillow.
Learn how to do itSell it yourself
Take full control of how buyers see your home on Zillow by listing For Sale by Owner (FSBO).
List your homeWhat's special
Open-concept layoutSoaring vaulted ceilingsUpscale finishesWarm yet refined atmosphereStriking wood beamsExtended covered patioAbundance of natural light
Zillow last checked:
Listing updated:
Listed by:
Denise Rhodes Cell:714-815-2118,
Silvercreek Realty Group
Bought with:
Daniel Garringer
Evans Realty, L.L.C.
Source: IMLS,MLS#: 98981232
Facts & features
Interior
Bedrooms & bathrooms
- Bedrooms: 4
- Bathrooms: 4
- Main level bathrooms: 3
- Main level bedrooms: 4
Primary bedroom
- Level: Main
Bedroom 2
- Level: Main
Bedroom 3
- Level: Main
Bedroom 4
- Level: Main
Kitchen
- Level: Main
Heating
- Forced Air, Radiant
Cooling
- Central Air
Appliances
- Included: Electric Water Heater, Dishwasher, Disposal, Microwave, Oven/Range Freestanding, Refrigerator, Dryer, Water Softener Owned, Gas Oven, Gas Range
Features
- Bathroom, Workbench, Bath-Master, Bed-Master Main Level, Split Bedroom, Great Room, Two Master Bedrooms, Walk-In Closet(s), Walk In Shower, Breakfast Bar, Pantry, Granite Counters, Number of Baths Main Level: 3
- Flooring: Concrete, Tile, Carpet
- Has basement: No
- Has fireplace: Yes
- Fireplace features: Gas
Interior area
- Total structure area: 2,615
- Total interior livable area: 2,615 sqft
- Finished area above ground: 2,615
- Finished area below ground: 0
Property
Parking
- Total spaces: 3
- Parking features: Garage Door Access, Attached, RV Access/Parking
- Attached garage spaces: 3
Features
- Levels: One
- Patio & porch: Covered Patio/Deck
- Fencing: Wood
- Has view: Yes
Lot
- Size: 5.01 Acres
- Dimensions: 618' x 380'
- Features: 5 - 9.9 Acres, Irrigation Available, Views, Cul-De-Sac, Auto Sprinkler System, Pressurized Irrigation Sprinkler System
Details
- Additional structures: Shop
- Parcel number: RPC6225A010050
Construction
Type & style
- Home type: SingleFamily
- Property subtype: Single Family Residence
Materials
- Insulation, Stone, HardiPlank Type
- Foundation: Crawl Space
- Roof: Composition
Condition
- Year built: 2023
Details
- Builder name: Americhoice Builder
Utilities & green energy
- Electric: 220 Volts
- Sewer: Septic Tank
- Water: Well
- Utilities for property: Electricity Connected, Cable Connected
Community & HOA
Community
- Subdivision: Sales Yard Estates #2
Location
- Region: Emmett
Financial & listing details
- Annual tax amount: $2,012
- Date on market: 4/9/2026
- Listing terms: Cash,Conventional,USDA Loan,VA Loan
- Ownership: Fee Simple,Fractional Ownership: No
- Electric utility on property: Yes
Price history
Price history is unavailable.
Public tax history
Tax history is unavailable.
Neighborhood: 83617
Nearby homes
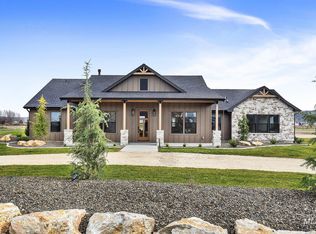
- $--4 bd3 ba2.4k sqft3170 Grandview Ln, Emmett, ID 83617Sold
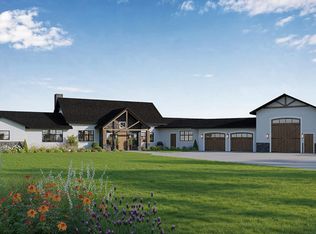
- $545,90010.92 acres3190 Grandview, Emmett, ID 83617Lot/Land
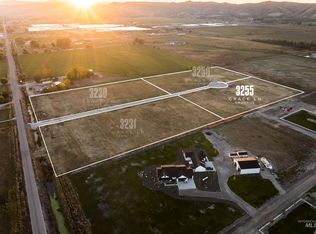
- $--5 acres3255 Grace Ln, Emmett, ID 83617Sold
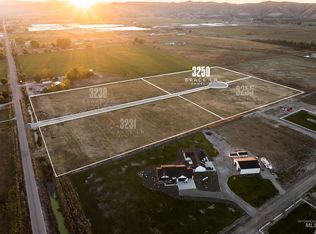
- $--5 acres3250 Grace Ln, Emmett, ID 83617Sold
- $--11.17 acres3380 Kings Ln, Emmett, ID 83617Sold
- $--5 acres3231 Grace Ln, Emmett, ID 83617Sold
- $--5 acresNna Grandview Ln LOT 1, Emmett, ID 83617Off Market
- $875,300-- bd1 ba1.5k sqft2423 W Sales Yard Rd, Emmett, ID 83617Off Market
Nearby schools
GreatSchools rating
- 3/10Shadow Butte Elementary SchoolGrades: K-5Distance: 3.6 mi
- NAEmmett Middle SchoolGrades: 6-8Distance: 3.2 mi
- 4/10Emmett High SchoolGrades: 9-12Distance: 2.4 mi
Schools provided by the listing agent
- Elementary: Shadow Butte
- Middle: Emmett
- High: Emmett
- District: Emmett Independent District #221
Source: IMLS. This data may not be complete. We recommend contacting the local school district to confirm school assignments for this home.
Get a cash offer in 3 minutes
Find out how much your home could sell for in as little as 3 minutes with a no-obligation cash offer.
Estimated market value
$1,141,500
Get a cash offer in 3 minutes
Find out how much your home could sell for in as little as 3 minutes with a no-obligation cash offer.
Estimated market value
$1,141,500
- Idaho
- Gem County
- Emmett
- 83617
- 3180 Grandview Ln
