Skip main navigation
Closed
  • $450,000

    3180 Grillo Dr, Coulterville, CA 95311

    3beds
    2,568sqft
    Manufactured Home, Single Family Residence
    Built in 2005
    1.1 Acres Lot
    $446,400 Zestimate®
    $175/sqft
    $2,164 Estimated rent

    Home value

    $446,400

    $424,000 - $469,000

    $2,164/mo

    Zestimate® history
    Loading
    Loading...

    Owner options

    List your home for rent

    $2,164/mo

    Rent Zestimate®

    Find your next renter with Zillow Rental Manager. Plus, with online applications, you can quickly screen prospective tenants – for free.

    Learn more

    $2,164/mo

    Rent Zestimate®

    Refinance and save

    $2,966/mo

    Est. payment

    Refinancing to a lower rate could help reduce your monthly payments and save thousands over the life of the loan.

    See today's rates

    $2,966/mo

    Est. payment

    Explore your selling options

    Work with a Zillow partner agent

    Leverage their expertise and Zillow's premium Showcase listings to get your home seen by more buyers.

    Get started

    List with your own agent

    Get your home in front of millions of buyers by listing it on Zillow.

    Learn how to do it

    Sell it yourself

    Take full control of how buyers see your home on Zillow by listing For Sale by Owner (FSBO).

    List your home

    What's special

    Center islandBeautifully appointed ensuite bathSpacious primary suiteOpen-concept family roomMassive walk-in closetOversized garageGenerously sized kitchen
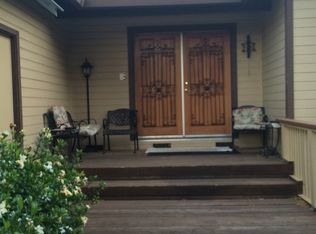
    Luxurious home featuring an oversized garage, owned solar, and exceptional custom details throughout. The spacious primary suite offers a massive walk-in closet and a beautifully appointed ensuite bath with dual entry doors is complete with a built-in vanity, dual sinks, and a walk-in shower. In addition to the three bedrooms, a separate office is conveniently located just off the family room, creating the perfect space for working from home or managing daily tasks. The generously sized kitchen features a center island, dual doors leading to the back patio, and easy access to the indoor laundry room. Designed with entertaining in mind, the home offers both an open-concept family room and a separate living room, providing ample space for gatherings or everyday living. Pride of ownership is evident throughout. The owners have meticulously maintained and thoughtfully upgraded the property for comfort, accessibility, and long-term durability. Improvements include a new roof, updated windows, new flooring, a beautifully remodeled interior, professional leveling of the home, a Generac generator, and much more. The oversized garage is equipped with custom built-in cabinetry, an upstairs storage area, and a 30-amp RV plug. Additional amenities include multiple storage sheds, two gazebos, and a carport for extra covered parking. Completing the property is a fully fenced and gated yard, offering enhanced privacy, security, and a safe environment for pets and family alike.

    Zillow last checked:

    Listing updated:

    Listed by:

    Elaine Hogan DRE #01993894 209-770-6769,

    PMZ Real Estate

    Bought with:

    Peter Schimmelfennig, DRE #01922963

    All Terrain Realty

    Source: MetroList Services of CA,MLS#: 226089880Originating MLS: MetroList Services, Inc.

    Facts & features

    Interior

    Bedrooms & bathrooms
    • Bedrooms: 3
    • Bathrooms: 2
    • Full bathrooms: 2
    Rooms
    • Room types: Bathroom, Office, Dining Room, Family Room, Kitchen, Laundry, Living Room
    Primary bedroom
    • Features: Walk-In Closet
    Primary bathroom
    • Features: Closet, Shower Stall(s), Double Vanity, Sitting Area, Marble, Walk-In Closet(s), Window
    Dining room
    • Features: Formal Area
    Kitchen
    • Features: Pantry Closet, Granite Counters, Kitchen Island
    Heating
    • Central, Electric, Wood Stove, Other
    Cooling
    • Ceiling Fan(s), Central Air
    Appliances
    • Included: Range Hood, Dishwasher, Disposal, Microwave, Plumbed For Ice Maker, Electric Water Heater, Free-Standing Electric Oven, Free-Standing Electric Range
    • Laundry: Laundry Room, Cabinets, Electric Dryer Hookup, Hookups Only, Inside Room
    Features
    • Flooring: Carpet, Luxury Vinyl Plank
    • Number of fireplaces: 1
    • Fireplace features: Living Room, Free Standing, Wood Burning Stove
    Interior area
    • Total structure area: 0
    • Total interior livable area: 2,568 sqft

    Property

    Parking
    • Total spaces: 8
    • Parking features: 24'+ Deep Garage, RV Access/Parking, Detached, Garage Door Opener, Uncovered Parking Spaces 2+, Workshop in Garage, Circular Driveway, Driveway, Gated
    • Garage spaces: 3
    • Carport spaces: 1
    • Uncovered spaces: 4
    Accessibility
    • Accessibility features: Accessible Approach with Ramp, Grab Bars
    Features
    • Fencing: Wire,Entry Gate,Fenced,Full,Gated Driveway/Sidewalks
    Lot
    • Size: 1.1 Acres
    • Features: Low Maintenance
    • Topography: Snow Line Below,Trees Few,Snow Line Below,Trees Few
    Details
    • Additional structures: Gazebo, Shed(s), Storage
    • Parcel number: 019020003000
    • Zoning: R210
    • Special conditions: Trust
    • Other equipment: Satellite Dish

    Construction

    Type & style
    • Home type: MobileManufactured
    • Property subtype: Manufactured Home, Single Family Residence
    Materials
    • Fiber Cement
    • Foundation: Pillar/Post/Pier
    • Roof: Composition
    Condition
    • Year built: 2005

    Utilities & green energy

    • Electric: 220 Volts in Laundry
    • Sewer: Septic System
    • Water: Meter on Site, Water District
    • Utilities for property: Electric, Internet Available, Solar, Propane, Propane Tank Leased
    Green energy
    • Energy generation: Solar

    Community & HOA

    Community
    • Subdivision: Lake Don Pedro
    HOA
    • Has HOA: Yes
    • Amenities included: Barbecue, Playground, Pool, Recreation Room, Fitness Center, Trail(s), Park
    • Services included: Organized Activities, Pool
    • HOA fee: $154 annually
    Location
    • Region: Coulterville

    Financial & listing details

    • Price per square foot: $175/sqft
    • Tax assessed value: $312,800
    • Annual tax amount: $3,238
    • Price range: $450K - $450K
    • Date on market: 7/22/2026
    • Road surface type: Paved

    Price history

    DateEventPrice
    8/26/2026Listing removed$450,000$175/sqft
    Source: PMZ Real Estate #226089880 Report a problem
    8/26/2026Pending sale$450,000$175/sqft
    Source: MetroList Services of CA #226089880 Report a problem
    8/25/2026Sold$450,000$175/sqft
    Source: MetroList Services of CA #226089880 Report a problem
    7/27/2026Contingent$450,000$175/sqft
    Source: PMZ Real Estate #226089880 Report a problem
    7/22/2026Listed for sale$450,000+93.1%$175/sqft
    Source: MetroList Services of CA #226089880 Report a problem
    12/8/2016Sold$233,000-2.5%$91/sqft
    Source: bridgeMLS/CCAR/Bay East AOR #20161690 Report a problem
    9/19/2016Listed for sale$239,000+114.3%$93/sqft
    Source: Berkshire Hathaway HomeService #16061553 Report a problem
    4/8/2005Sold$111,500$43/sqft
    Source: Public Record Report a problem

    Public tax history

    YearProperty taxesTax assessment
    2025$3,238 +1.9%$312,800 +2%
    2024$3,177 +2.2%$306,667 +2%
    2023$3,107 $300,655 +2%
    2022-- $294,761 +2%
    2021$3,063 $288,982 +1%
    2020$3,063 +3.8%$286,020 +2.7%
    2019$2,950 +16.1%$278,413 +17.1%
    2018$2,542 -0.4%$237,660 +2%
    2017$2,553 +36.5%$233,000 +29.4%
    2016$1,870 -0.5%$180,000 +0.6%
    2015$1,880 +41.8%$179,000 +44.9%
    2014$1,326 $123,558 +0.5%
    2013-- $123,000 -5.9%
    2012-- $130,700 -6%
    2011-- $139,000 -4.8%
    2010-- $146,000 -31.7%
    2009-- $213,620
    Find assessor info on the county website

    Neighborhood: 95311

    Nearby schools

    GreatSchools rating