Skip main navigation
Sold for $875,000
  • $875,000

    3180 Gulf Coast Dr, Hernando Beach, FL 34607

    3beds
    2,011sqft
    Single Family Residence
    Built in 1979
    9,583.2 Square Feet Lot
    $874,800 Zestimate®
    $435/sqft
    $3,492 Estimated rent

    Home value

    $874,800

    $796,000 - $954,000

    $3,492/mo

    Zestimate® history
    Loading
    Loading...

    Owner options

    List your home for rent

    $3,492/mo

    Rent Zestimate®

    Find your next renter with Zillow Rental Manager. Plus, with online applications, you can quickly screen prospective tenants – for free.

    Learn more

    $3,492/mo

    Rent Zestimate®

    Refinance and save

    $5,720/mo

    Est. payment

    Refinancing to a lower rate could help reduce your monthly payments and save thousands over the life of the loan.

    See today's rates

    $5,720/mo

    Est. payment

    Explore your selling options

    Work with a Zillow partner agent

    Leverage their expertise and Zillow's premium Showcase listings to get your home seen by more buyers.

    Get started

    List with your own agent

    Get your home in front of millions of buyers by listing it on Zillow.

    Learn how to do it

    Sell it yourself

    Take full control of how buyers see your home on Zillow by listing For Sale by Owner (FSBO).

    List your home

    What's special

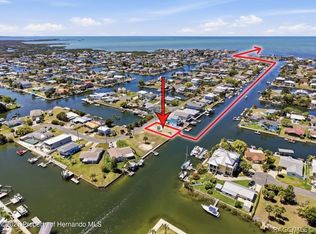
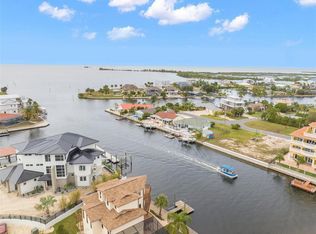
    NO STAIRS, 260 FT OF WATER FRONTAGE, 2 BOAT LIFTS, LARGE DOCK, HEATED SALTWATER POOL, FIREPLACE, GORGEOUS SUNSET VIEWS & JUST APPROXIMATELY 2 MINUTES TO THE OPEN GULF! This beautifully remodeled 3 Bedroom, 2 Bathroom, 2 Car Garage waterfront home offers the coastal lifestyle buyers dream about with higher elevation than most, quick Gulf access, incredible water views & an outdoor living space designed for entertaining. Enjoy 260 feet of waterfront, a large dock, 2 boat lifts, a free-form heated saltwater pool surrounded by travertine, a summer kitchen, a pergola with built-in table & plenty of space to relax, dine, entertain & take in those beautiful Florida sunsets. Inside, the home has been remodeled with a light, coastal feel, luxury vinyl flooring throughout, impact windows & sliders, a metal tile-look roof & a warm fireplace that adds charm & character to the living area. The stunning coastal kitchen is truly the heart of the home, featuring white wood shaker cabinetry, select glass-front cabinets, soft-close drawers, built-in pantries, a coffee/beverage bar, quartz countertops, a large kitchen island & ZLINE stainless steel appliances including a dual commercial oven/range with gas burners, electric oven & custom vent. The primary suite offers a beautifully updated bathroom with walk-in shower, updated cabinetry, quartz counters, vanity area & built-in linen storage. Bedroom 2 is a comfortable guest bedroom, while Bedroom 3 features dual built-in bunk beds, creating a fun & functional space for guests. The guest bathroom has also been updated with new cabinetry & quartz counters, & the stackable washer & dryer have been thoughtfully brought inside from the garage for added convenience. This is the kind of waterfront home buyers wait for -- remodeled, move-in ready, no stairs, incredible outdoor living, quick open Gulf access, breathtaking sunsets, a pool, dock, 2 boat lifts & a rare amount of water frontage.

    Zillow last checked:

    Listing updated:

    Listed by:

    Sharie L. Oakland PA 352-584-5026,

    REMAX Alliance Group

    Bought with:

    Sharie L. Oakland PA, SL671962

    REMAX Alliance Group

    Source: HCMLS,MLS#: 2260037MLS Logo

    Facts & features

    Interior

    Bedrooms & bathrooms
    • Bedrooms: 3
    • Bathrooms: 2
    • Full bathrooms: 2
    Heating
    • Central, Electric
    Cooling
    • Central Air
    Appliances
    • Included: Dishwasher, Electric Oven, Gas Cooktop, Microwave, Refrigerator, Washer/Dryer Stacked
    Features
    • Breakfast Bar, Built-in Features, Butler Pantry, Kitchen Island, Open Floorplan, Pantry, Primary Bathroom - Shower No Tub, Vaulted Ceiling(s)
    • Windows: Impact Windows
    • Has fireplace: Yes
    • Fireplace features: Wood Burning
    Interior area
    • Total structure area: 2,011
    • Total interior livable area: 2,011 sqft

    Property

    Parking
    • Total spaces: 2
    • Parking features: Attached, Garage
    • Attached garage spaces: 2
    Features
    • Levels: One
    • Stories: 1
    • Patio & porch: Patio
    • Exterior features: Boat Lift, Dock, Outdoor Kitchen
    • Has private pool: Yes
    • Pool features: Fenced, Heated, In Ground, Salt Water
    • Fencing: Fenced
    • Has view: Yes
    • View description: Canal, Pool, Water, Gulf
    • Has water view: Yes
    • Water view: Canal,Water,Gulf
    • Waterfront features: Canal Front, Direct Gulf Access
    Lot
    • Size: 9,583 sqft
    • Features: Dead End Street
    Details
    • Additional structures: Gazebo, Outdoor Kitchen
    • Parcel number: R12 223 16 2310 0920 0260
    • Zoning: R1B
    • Zoning description: Residential
    • Special conditions: Standard

    Construction

    Type & style
    • Home type: SingleFamily
    • Property subtype: Single Family Residence
    Materials
    • Block, Concrete, Stucco
    • Roof: Metal
    Condition
    • Updated/Remodeled
    • New construction: No
    • Year built: 1979

    Utilities & green energy

    • Sewer: Public Sewer
    • Water: Public
    • Utilities for property: Cable Available

    Community & neighborhood

    Location
    • Region: Hernando Beach
    • Subdivision: Hernando Beach Unit 7

    Other

    Other facts
    • Listing terms: Cash,Conventional
    • Road surface type: Paved

    Price history

    DateEventPrice
    7/3/2026Sold$875,000+100%$435/sqft
    Source: HCMLS #2260037 Report a problem
    12/4/2018Sold$437,500-7.9%$218/sqft
    Source: HCMLS #2196568 Report a problem
    11/7/2018Pending sale$475,000$236/sqft
    Source: Keller Williams Realty Elite Partners #2196568 Report a problem
    10/31/2018Listed for sale$475,000$236/sqft
    Source: Keller Williams-Elite Partners #2196568 Report a problem

    Public tax history

    YearProperty taxesTax assessment
    2024$6,262 +3.3%$429,633 +4.5%
    2023$6,061 +1.3%$411,136 +3%
    2022$5,980 -1.2%$399,161 +3%
    2021$6,051 +6.6%$387,535 +1.4%
    2020$5,676 0%$382,184 +8.9%
    2019$5,678 +37.8%$351,000 +24.8%
    2018$4,121 -4.6%$281,351 -0.4%
    2017$4,319 $282,403 +32%
    2016$4,319 +21.6%$213,922 -2%
    2015$3,552 -3.7%$218,320 -0.5%
    2014$3,687 +3.7%$219,490 -0.5%
    2013$3,556 +6.5%$220,661 +1.4%
    2012$3,339 -2%$217,675 -3.5%
    2011$3,409 $225,661 -12.1%
    2010-- $256,812 -16%
    2009$4,609 -20.6%$305,846 -19%
    2008$5,806 -23.3%$377,722 -13%
    2006$7,565 $433,999 +10%
    2005-- $394,511 +48.2%
    2004$5,014 +164.5%$266,129 +114.6%
    2003$1,896 +2.7%$124,023 +2.4%
    2002$1,846 +3.3%$121,116 +1.6%
    2001$1,787 +2.3%$119,209 -17.4%
    2000$1,747 $144,366

    Find assessor info on the county website

    Neighborhood: 34607

    Nearby schools

    GreatSchools rating
    Schools provided by the listing agent
    • Elementary: Westside
    • Middle: Fox Chapel
    • High: Weeki Wachee

    Source: HCMLS. This data may not be complete. We recommend contacting the local school district to confirm school assignments for this home.

    Get a cash offer in 3 minutes
    Find out how much your home could sell for in as little as 3 minutes with a no-obligation cash offer.
    Estimated market value
    $874,800
    Get a cash offer in 3 minutes
    Find out how much your home could sell for in as little as 3 minutes with a no-obligation cash offer.
    Estimated market value
    $874,800