Nestled within Frisco's highly coveted gated and guarded Stonebriar Village, this updated Darling built single-story home boasts 3 bedrooms, 3 bathrooms, and an oversized 3-car garage. Offering a seamless blend of style, comfort, and convenience, this property is tailored for an effortless lock-and-leave lifestyle. The exterior highlights native landscaping and a low-maintenance backyard with artificial turf, complemented by a charming pergola that creates the perfect space for entertaining. Hardwood floors flow throughout all living areas and bedrooms, while updated designer lighting and refreshed on-trend paint colors enhance the home’s modern charm. The open floor plan is anchored by a living room featuring a custom tiled fireplace wall adorned with a sleek 85 inch Art Frame TV. Adjacent, the spacious eat-in kitchen includes updated stainless-steel appliances, gas cooktop, custom cabinetry, and open sightlines to the living room. The primary suite is a private retreat, featuring a fully remodeled spa-like bathroom showcasing modern tile, designer cabinetry, anti-fog and dimmable LED mirrors, a freestanding soaking tub, and a luxurious walk-in shower. The generously sized walk-in closet is equally impressive, outfitted with custom cabinetry and hidden shoe storage. Both secondary bedrooms are thoughtfully designed with ensuite bathrooms, upgraded with quartz countertops and stylish new fixtures. The front bedroom, framed by French doors and with custom built-ins, offers versatility as either a study or guest suite. Recent updates include new HVAC, new exterior doors, garage epoxy flooring and more! Incredible opportunity to live in Stonebriar Villages with winding streets and greenbelts, ponds, parks, playgrounds and open spaces of an 18-hole golf course. Ideally located near The Star, Legacy West, PGA, Toyota Headquarters, Grandscape entertainment, top-tier dining, and premier golf courses, this exceptional property embodies convenience and sophistication.
Sold
Price Unknown
3180 Hampshire Ct, Frisco, TX 75034
3beds
2,244sqft
Single Family Residence
Built in 1994
7,413 Square Feet Lot
$775,400 Zestimate®
$--/sqft
$2,875 Estimated rent
Home value
$775,400
$729,000 - $830,000
$2,875/mo
Zestimate® history
Owner options
List your home for rent
$2,875/mo
Rent Zestimate®
Find your next renter with Zillow Rental Manager. Plus, with online applications, you can quickly screen prospective tenants – for free.
$2,875/mo
Rent Zestimate®
Refinance and save
$300/mo
Est. payment
Refinancing to a lower rate could help reduce your monthly payments and save thousands over the life of the loan.
$300/mo
Est. payment
Explore your selling options
Work with a Zillow partner agent
Leverage their expertise and Zillow's premium Showcase listings to get your home seen by more buyers.
Get startedList with your own agent
Get your home in front of millions of buyers by listing it on Zillow.
Learn how to do itSell it yourself
Take full control of how buyers see your home on Zillow by listing For Sale by Owner (FSBO).
List your homeWhat's special
Custom tiled fireplace wallRefreshed on-trend paint colorsHardwood floorsCustom built-insQuartz countertopsCharming pergolaGenerously sized walk-in closet
Zillow last checked:
Listing updated:
Listed by:
Bryan Nowacki 0813667 972-712-8500,
Coldwell Banker Realty Frisco 972-712-8500
Bought with:
Martha Robertson
Coldwell Banker Realty Frisco
Source: NTREIS,MLS#: 20890029
Facts & features
Interior
Bedrooms & bathrooms
- Bedrooms: 3
- Bathrooms: 3
- Full bathrooms: 3
Primary bedroom
- Features: Closet Cabinetry, Ceiling Fan(s), Dual Sinks, En Suite Bathroom, Sitting Area in Primary, Separate Shower, Walk-In Closet(s)
- Level: First
- Dimensions: 19 x 14
Bedroom
- Features: Built-in Features, En Suite Bathroom, Split Bedrooms, Walk-In Closet(s)
- Level: First
- Dimensions: 12 x 12
Bedroom
- Features: En Suite Bathroom, Split Bedrooms
- Level: First
- Dimensions: 13 x 11
Primary bathroom
- Features: Built-in Features, Dual Sinks, Garden Tub/Roman Tub, Linen Closet, Solid Surface Counters, Separate Shower
- Level: First
- Dimensions: 12 x 11
Breakfast room nook
- Level: First
- Dimensions: 14 x 10
Other
- Features: Garden Tub/Roman Tub, Linen Closet, Solid Surface Counters
- Level: First
- Dimensions: 8 x 5
Other
- Features: Built-in Features, Garden Tub/Roman Tub, Solid Surface Counters
- Level: First
- Dimensions: 8 x 5
Kitchen
- Features: Breakfast Bar, Built-in Features, Eat-in Kitchen, Kitchen Island, Pantry, Stone Counters
- Level: First
- Dimensions: 15 x 14
Living room
- Features: Ceiling Fan(s), Fireplace
- Level: First
- Dimensions: 18 x 17
Living room
- Level: First
- Dimensions: 15 x 11
Utility room
- Features: Built-in Features, Linen Closet, Utility Room, Utility Sink
- Level: First
- Dimensions: 8 x 7
Heating
- Central, Natural Gas, Zoned
Cooling
- Central Air, Ceiling Fan(s), Electric, Zoned
Appliances
- Included: Some Gas Appliances, Convection Oven, Dishwasher, Electric Oven, Gas Cooktop, Disposal, Microwave, Plumbed For Gas
- Laundry: Washer Hookup, Laundry in Utility Room
Features
- Decorative/Designer Lighting Fixtures, Eat-in Kitchen, High Speed Internet, Vaulted Ceiling(s)
- Flooring: Ceramic Tile, Hardwood
- Windows: Plantation Shutters
- Has basement: No
- Number of fireplaces: 1
- Fireplace features: Electric
Interior area
- Total interior livable area: 2,244 sqft
Property
Parking
- Total spaces: 3
- Parking features: Covered, Epoxy Flooring, Garage, Garage Door Opener, Garage Faces Side, Workshop in Garage
- Attached garage spaces: 3
Features
- Levels: One
- Stories: 1
- Patio & porch: Rear Porch, Covered
- Pool features: None
- Fencing: Metal,Stone
Lot
- Size: 7,413 Square Feet
- Features: Interior Lot, Landscaped, Subdivision, Sprinkler System, Few Trees
Details
- Parcel number: R171303
Construction
Type & style
- Home type: SingleFamily
- Architectural style: Ranch,Traditional,Detached
- Property subtype: Single Family Residence
Materials
- Stucco
- Foundation: Slab
- Roof: Other
Condition
- Year built: 1994
Utilities & green energy
- Sewer: Public Sewer
- Water: Public
- Utilities for property: Natural Gas Available, Sewer Available, Separate Meters, Underground Utilities, Water Available
Community & HOA
Community
- Features: Fenced Yard, Golf, Playground, Park, Trails/Paths, Curbs, Gated, Sidewalks
- Security: Security Gate, Gated Community, Security Guard, Gated with Guard
- Subdivision: Stonebriar Sec V North Ph 2
HOA
- Has HOA: Yes
- Services included: All Facilities, Association Management, Maintenance Grounds, Security
- HOA fee: $300 monthly
- HOA name: Stonebriar Homeowner's Association
- HOA phone: 972-464-5015
Location
- Region: Frisco
Financial & listing details
- Tax assessed value: $744,789
- Annual tax amount: $7,164
- Date on market: 4/10/2025
- Listing terms: Cash,Conventional,FHA,VA Loan
Price history
| Date | Event | Price |
|---|---|---|
| 4/30/2025 | Sold | -- |
Source: NTREIS #20890029 Report a problem | ||
| 4/17/2025 | Pending sale | $790,000$352/sqft |
Source: NTREIS #20890029 Report a problem | ||
| 4/11/2025 | Contingent | $790,000$352/sqft |
Source: NTREIS #20890029 Report a problem | ||
| 4/10/2025 | Listed for sale | $790,000+85.9%$352/sqft |
Source: NTREIS #20890029 Report a problem | ||
| 12/3/2015 | Sold | -- |
Source: Agent Provided Report a problem | ||
| 9/1/2015 | Pending sale | $425,000$189/sqft |
Source: Ebby Halliday Realtors #13174513 Report a problem | ||
| 6/19/2015 | Listed for sale | $425,000$189/sqft |
Source: Ebby Halliday Realtors #13174513 Report a problem | ||
Public tax history
| Year | Property taxes | Tax assessment |
|---|---|---|
| 2025 | $7,164 +4.9% | $670,558 +10% |
| 2024 | $6,828 +10.7% | $609,598 +10% |
| 2023 | $6,169 | $554,180 +10% |
| 2022 | -- | $503,800 +7.2% |
| 2021 | $6,723 +4.8% | $470,168 +9.3% |
| 2020 | $6,413 +1.7% | $430,000 +1.2% |
| 2019 | $6,307 -8.1% | $425,000 -3.8% |
| 2018 | $6,866 -15.8% | $442,000 +2.8% |
| 2017 | $8,154 | $430,000 +7.1% |
| 2016 | $8,154 +18.9% | $401,646 +22.1% |
| 2015 | $6,858 | $329,002 +2.7% |
| 2014 | $6,858 | $320,467 +10% |
| 2013 | $6,858 | $291,334 |
| 2012 | -- | $291,334 +6.8% |
| 2011 | -- | $272,666 -10% |
| 2010 | -- | $302,964 -7.1% |
| 2009 | -- | $326,270 +2.4% |
| 2007 | $5,717 -1.6% | $318,573 +5.7% |
| 2006 | $5,810 -10.3% | $301,283 -9.5% |
| 2005 | $6,477 | $333,004 +9.1% |
| 2004 | -- | $305,224 -0.2% |
| 2003 | -- | $305,849 -2.9% |
| 2002 | -- | $315,127 +9.1% |
| 2001 | -- | $288,748 |
Find assessor info on the county website
Neighborhood: Stonebriar
Nearby homes
- $728,9003 bd2 ba2.6k sqft3184 Hampshire Ct, Frisco, TX 75034Off Market
- $986,8004 bd5 ba3.1k sqft3176 Hampshire Ct, Frisco, TX 75034Off Market
- $732,8003 bd3 ba2.2k sqft3188 Hampshire Ct, Frisco, TX 75034Off Market

- $865,0004 bd3 ba2.9k sqft3165 Hampshire Ct, Frisco, TX 75034Off Market
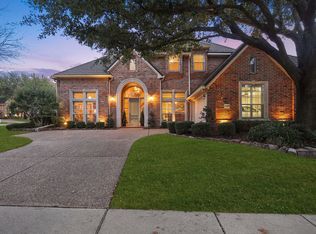
- $923,9004 bd4 ba3.3k sqft3172 Hampshire Ct, Frisco, TX 75034Off Market
- $--3 bd3 ba2.6k sqft3201 Hampshire Ct, Frisco, TX 75034Sold
- $857,1003 bd3 ba2.3k sqft3168 Hampshire Ct, Frisco, TX 75034Off Market
- $799,3003 bd2 ba2.6k sqft3161 Hampshire Ct, Frisco, TX 75034Off Market
Nearby schools
GreatSchools rating
- 9/10Tom Hicks Elementary SchoolGrades: PK-5Distance: 0.4 mi
- 8/10Arbor Creek Middle SchoolGrades: 6-8Distance: 5.2 mi
- 7/10Hebron High SchoolGrades: 9-12Distance: 5 mi
Schools provided by the listing agent
- Elementary: Hicks
- Middle: Arbor Creek
- High: Hebron
- District: Lewisville ISD
Source: NTREIS. This data may not be complete. We recommend contacting the local school district to confirm school assignments for this home.
Get a cash offer in 3 minutes
Find out how much your home could sell for in as little as 3 minutes with a no-obligation cash offer.
Estimated market value
$775,400
Get a cash offer in 3 minutes
Find out how much your home could sell for in as little as 3 minutes with a no-obligation cash offer.
Estimated market value
$775,400
- Texas
- Denton County
- Frisco
- 75034
- Stonebriar
- 3180 Hampshire Ct
Nearby cities
Nearby neighborhoods
Nearby zip codes
Other Frisco Topics
