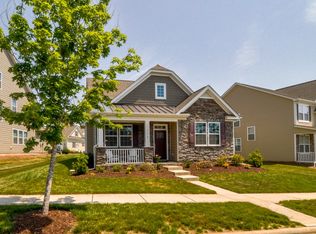
3180 Lock Erne Ave, Kannapolis, NC 28081
Home value
$581,300
$552,000 - $610,000
$2,866/mo
Owner options
$2,866/mo
Rent Zestimate®
Find your next renter with Zillow Rental Manager. Plus, with online applications, you can quickly screen prospective tenants – for free.
$2,866/mo
Rent Zestimate®
$3,563/mo
Est. payment
Refinancing to a lower rate could help reduce your monthly payments and save thousands over the life of the loan.
$3,563/mo
Est. payment
Explore your selling options
Work with a Zillow partner agent
Leverage their expertise and Zillow's premium Showcase listings to get your home seen by more buyers.
Get startedList with your own agent
Get your home in front of millions of buyers by listing it on Zillow.
Learn how to do itSell it yourself
Take full control of how buyers see your home on Zillow by listing For Sale by Owner (FSBO).
List your homeWhat's special
Zillow last checked:
Listing updated:
Donna Wattinne donnawattinne@gmail.com,
RE/MAX Leading Edge
Jenny DeHart
Lake Norman Realty, Inc.
Facts & features
Interior
Bedrooms & bathrooms
- Bedrooms: 4
- Bathrooms: 4
- Full bathrooms: 3
- 1/2 bathrooms: 1
- Main level bedrooms: 1
Primary bedroom
- Features: Ceiling Fan(s), Tray Ceiling(s), Walk-In Closet(s)
- Level: Main
Bedroom s
- Features: Ceiling Fan(s)
- Level: Upper
Bedroom s
- Features: Ceiling Fan(s), Walk-In Closet(s)
- Level: Upper
Bedroom s
- Features: Ceiling Fan(s)
- Level: Upper
Bathroom full
- Level: Upper
Bathroom full
- Level: Upper
Bonus room
- Features: Ceiling Fan(s), Storage, Wet Bar
- Level: Upper
Breakfast
- Features: Open Floorplan
- Level: Main
Dining room
- Level: Main
Exercise room
- Features: Attic Stairs Pulldown, Ceiling Fan(s)
- Level: Upper
Kitchen
- Features: Breakfast Bar, Drop Zone, Kitchen Island, Open Floorplan
- Level: Main
Laundry
- Features: Storage
- Level: Main
Living room
- Features: Ceiling Fan(s), Open Floorplan
- Level: Main
Loft
- Features: Built-in Features, Computer Niche
- Level: Upper
Heating
- Central, Natural Gas
Cooling
- Ceiling Fan(s), Central Air, Multi Units
Appliances
- Included: Bar Fridge, Dishwasher, Disposal, Double Oven, Exhaust Fan, Exhaust Hood, Gas Cooktop, Gas Oven, Microwave, Plumbed For Ice Maker, Refrigerator, Wall Oven
- Laundry: Electric Dryer Hookup, Laundry Room, Main Level
Features
- Breakfast Bar, Built-in Features, Drop Zone, Soaking Tub, Kitchen Island, Open Floorplan, Pantry, Tray Ceiling(s)(s), Walk-In Closet(s), Wet Bar
- Flooring: Carpet, Laminate, Tile, Wood
- Doors: French Doors, Insulated Door(s)
- Windows: Insulated Windows
- Has basement: No
- Attic: Pull Down Stairs
- Fireplace features: Gas Log, Living Room
Interior area
- Total structure area: 3,156
- Total interior livable area: 3,156 sqft
- Finished area above ground: 3,156
- Finished area below ground: 0
Property
Parking
- Total spaces: 4
- Parking features: Driveway, Attached Garage, Garage Door Opener, Garage Faces Rear, Keypad Entry, Garage on Main Level
- Attached garage spaces: 2
- Uncovered spaces: 2
Accessibility
- Accessibility features: Two or More Access Exits
Features
- Levels: Two
- Stories: 2
- Patio & porch: Balcony, Covered, Front Porch, Side Porch
- Exterior features: In-Ground Irrigation
- Pool features: Community
- Fencing: Partial
- Waterfront features: None
Lot
- Size: 0.17 Acres
- Features: Corner Lot
Living quarters
- Secondary features: None
Details
- Parcel number: 56026784990000
- Zoning: TND
- Special conditions: Standard
- Other equipment: Surround Sound
Construction
Type & style
- Home type: SingleFamily
- Architectural style: Charleston
- Property subtype: Single Family Residence
Materials
- Fiber Cement, Stone Veneer
- Foundation: Crawl Space
- Roof: Shingle
Condition
- New construction: No
- Year built: 2007
Details
- Builder name: Daugherty Custom Homes
Utilities & green energy
- Sewer: Public Sewer
- Water: City
Community & HOA
Community
- Features: Clubhouse, Fitness Center, Playground, Recreation Area, Sidewalks, Street Lights, Tennis Court(s), Walking Trails
- Security: Security System, Smoke Detector(s)
- Subdivision: Kellswater Bridge
HOA
- Has HOA: Yes
- HOA fee: $165 monthly
- HOA name: Key Community Management
Location
- Region: Kannapolis
Financial & listing details
- Price per square foot: $179/sqft
- Tax assessed value: $329,310
- Annual tax amount: $6,131
- Date on market: 9/4/2023
- Cumulative days on market: 43 days
- Listing terms: Cash,Conventional
- Road surface type: Concrete, Paved
Price history
| Date | Event | Price |
|---|---|---|
| 11/30/2023 | Sold | $565,000-4.2%$179/sqft |
Source: | ||
| 9/4/2023 | Listed for sale | $589,900+130.9%$187/sqft |
Source: | ||
| 9/20/2011 | Sold | $255,500-3.5%$81/sqft |
Source: Public Record Report a problem | ||
| 8/23/2011 | Price change | $264,900-1.9%$84/sqft |
Source: Coldwell Banker United, Realtors #2024046 Report a problem | ||
| 7/26/2011 | Price change | $269,900-1.8%$86/sqft |
Source: United, Realtors #2024046 Report a problem | ||
| 6/27/2011 | Price change | $274,900-2.2%$87/sqft |
Source: United, Realtors #2024046 Report a problem | ||
| 6/19/2011 | Price change | $281,000-14.5%$89/sqft |
Source: United, Realtors #2024046 Report a problem | ||
| 4/16/2011 | Price change | $328,500-3.4%$104/sqft |
Source: United, Realtors #2024046 Report a problem | ||
| 3/8/2011 | Price change | $339,900-2.9%$108/sqft |
Source: Coldwell Banker United, Realtors #2024046 Report a problem | ||
| 2/18/2011 | Price change | $349,900-2.8%$111/sqft |
Source: Coldwell Banker United, Realtors #2024046 Report a problem | ||
| 1/27/2011 | Listed for sale | $359,900+399.9%$114/sqft |
Source: Coldwell Banker United, Realtors #2024046 Report a problem | ||
| 1/9/2007 | Sold | $72,000$23/sqft |
Source: Public Record Report a problem | ||
Public tax history
| Year | Property taxes | Tax assessment |
|---|---|---|
| 2025 | $6,131 | $539,930 |
| 2024 | $6,131 +35.9% | $539,930 +64% |
| 2023 | $4,512 | $329,310 |
| 2022 | $4,512 | $329,310 |
| 2021 | $4,512 +20.3% | $329,310 +20.3% |
| 2019 | $3,751 +3% | $273,830 |
| 2018 | $3,642 | $273,830 |
| 2017 | $3,642 | $273,830 -19.1% |
| 2016 | $3,642 | $338,400 |
| 2015 | $3,642 -14.6% | $338,400 |
| 2014 | $4,264 | $338,400 |
| 2013 | -- | $338,400 |
| 2012 | -- | $338,400 -9.9% |
| 2011 | -- | $375,450 |
| 2010 | -- | $375,450 |
| 2009 | -- | $375,450 +1.8% |
| 2008 | -- | $368,840 +467.4% |
| 2007 | -- | $65,000 |
Neighborhood: 28081
Nearby homes
- $476,9004 bd3 ba2.7k sqft3186 Lock Erne Ave, Kannapolis, NC 28081Off Market
- $100-- bd-- ba-- sqft3186 Lock Erne Ave, Kannapolis, NC 28081Off Market
- $380,940-- bd-- ba-- sqftKeady Mill Loop, Kannapolis, NC 28081Off Market
- $397,1003 bd3 ba2k sqft3194 Lock Erne Ave, Kannapolis, NC 28081Off Market

- $483,1004 bd3 ba2k sqft2790 Keady Mill Loop, Kannapolis, NC 28081Off Market
- $510,4005 bd3 ba3k sqft3198 Lock Erne Ave, Kannapolis, NC 28081Off Market
- $100-- bd-- ba-- sqft3198 Lock Erne Ave, Kannapolis, NC 28081Off Market
- $45,220-- bd-- ba-- sqftWinbeck Turn, Kannapolis, NC 28081Off Market
Nearby schools
GreatSchools rating
- 9/10Charles E. Boger ElementaryGrades: PK-5Distance: 0.7 mi
- 7/10Northwest Cabarrus MiddleGrades: 6-8Distance: 0.8 mi
- 6/10Northwest Cabarrus HighGrades: 9-12Distance: 0.9 mi
Get a cash offer in 3 minutes
- North Carolina
- Cabarrus County
- Kannapolis
- 28081
- 3180 Lock Erne Ave