Skip main navigation
Off market
  • $610,500

    3180 Loring Dr, Huntingtown, MD 20639

    3beds
    3,132sqft
    SingleFamily
    Built in 1994
    1 Acres Lot
    $610,500 Zestimate®
    $195/sqft
    $3,538 Estimated rent

    Home value

    $610,500

    $580,000 - $641,000

    $3,538/mo

    Zestimate® history
    Loading
    Loading...

    Owner options

    List your home for rent

    $3,538/mo

    Rent Zestimate®

    Find your next renter with Zillow Rental Manager. Plus, with online applications, you can quickly screen prospective tenants – for free.

    Learn more

    $3,538/mo

    Rent Zestimate®

    Refinance and save

    $3,630/mo

    Est. payment

    Refinancing to a lower rate could help reduce your monthly payments and save thousands over the life of the loan.

    See today's rates

    $3,630/mo

    Est. payment

    Explore your selling options

    Work with a Zillow partner agent

    Leverage their expertise and Zillow's premium Showcase listings to get your home seen by more buyers.

    Get started

    List with your own agent

    Get your home in front of millions of buyers by listing it on Zillow.

    Learn how to do it

    Sell it yourself

    Take full control of how buyers see your home on Zillow by listing For Sale by Owner (FSBO).

    List your home

    What's special

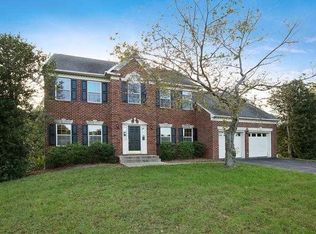
    Huntingtown's Peach Blossom Farm is the location of this beautiful home sited on a pretty landscaped acre lot. Matterport 3D tour is available for you to tour this home from the safety of your home. Please note that the 2nd bedroom in the 3D shows where the paint tape took off some of the paint. The Sellers have repainted and the issue has been resolved. The Sellers have done all the work for you in this home starting with a brand new roof 4 months ago** front porch with composite flooring and vinyl railing** remodeled baths** gorgeous finished basement...the list goes on and on. Check out the photos and then decide if this is the home you would like to see. The pictures that are uploaded will give you an indication on the care the Sellers have given their home. Thank you for your interest in this home.

    This property is off market, which means it's not currently listed for sale or rent on Zillow. This may be different from what's available on other websites or public sources.

    Facts & features

    Interior

    Bedrooms & bathrooms
    • Bedrooms: 3
    • Bathrooms: 4
    • Full bathrooms: 3
    • 1/2 bathrooms: 1
    Heating
    • Heat pump, Stove, Electric
    Cooling
    • Central
    Appliances
    • Included: Dishwasher, Dryer, Microwave, Range / Oven, Refrigerator, Washer
    Features
    • Ceiling Fan(s), Kitchen Island, Pantry, Recessed Lighting, Eat-in Kitchen, Crown Molding, Carpet, Wood Stove, Formal/Separate Dining Room, Master Bath(s), Upgraded Countertops, Kitchen - Table Space, Family Room Off Kitchen, Tub Shower
    • Basement: Finished
    • Has fireplace: Yes
    Interior area
    • Total interior livable area: 3,132 sqft
    • Finished area below ground: 850

    Property

    Parking
    • Total spaces: 2
    • Parking features: Garage - Attached
    Features
    • Exterior features: Vinyl
    Lot
    • Size: 1 Acres
    Details
    • Parcel number: 02071649
    • Special conditions: Standard

    Construction

    Type & style
    • Home type: SingleFamily
    • Architectural style: Conventional
    Materials
    • wood frame
    • Roof: Shake / Shingle
    Condition
    • Year built: 1994

    Community & neighborhood

    Location
    • Region: Huntingtown

    HOA & financial

    HOA
    • Has HOA: Yes
    • HOA fee: $19 monthly

    Other

    Other facts
    • Appliances: Dishwasher, Refrigerator, Built-in Microwave, Exhaust Fan, Water Heater, Washer, Dryer - Electric, Self Cleaning Oven, Bar Fridge, Oven/Range - Electric, Water Conditioner - Owned
    • AssociationYN: true
    • InteriorFeatures: Ceiling Fan(s), Kitchen Island, Pantry, Recessed Lighting, Eat-in Kitchen, Crown Molding, Carpet, Wood Stove, Formal/Separate Dining Room, Master Bath(s), Upgraded Countertops, Kitchen - Table Space, Family Room Off Kitchen, Tub Shower
    • GarageYN: true
    • AttachedGarageYN: true
    • HeatingYN: true
    • CoolingYN: true
    • StructureType: Detached
    • ConstructionMaterials: Vinyl Siding
    • Heating: Heat Pump, Wood Stove
    • StoriesTotal: 3
    • ArchitecturalStyle: Colonial
    • SpecialListingConditions: Standard
    • CoveredSpaces: 2
    • Cooling: Central Air, Ceiling Fan(s)
    • ParkingFeatures: Attached Garage, Garage Door Opener, Oversized, Asphalt, Garage Faces Front, Inside Entrance
    • BelowGradeFinishedArea: 850
    • Basement: Y
    • MlsStatus: ACTIVE UNDER CONTRACT

    Price history

    DateEventPrice
    6/17/2020Sold$465,500-0.7%$149/sqft
    Source: Public Record Report a problem
    4/4/2020Pending sale$469,000$150/sqft
    Source: RE/MAX 100 #MDCA175626 Report a problem
    4/3/2020Listed for sale$469,000+24.4%$150/sqft
    Source: RE/MAX 100 #MDCA175626 Report a problem
    12/18/2013Sold$377,000-5.7%$120/sqft
    Source: Agent Provided Report a problem
    7/6/2013Listing removed$399,900$128/sqft
    Source: EXIT Landmark Realty Report a problem
    6/16/2013Listed for sale$399,900+7.5%$128/sqft
    Source: EXIT Landmark Realty Report a problem
    7/25/2012Sold$372,000-5.8%$119/sqft
    Source: Public Record Report a problem
    5/6/2012Price change$395,000-1.2%$126/sqft
    Source: Exit Landmark Realty #CA7834802 Report a problem
    4/17/2012Listed for sale$399,900-7%$128/sqft
    Source: EXIT Landmark Realty Report a problem
    12/4/2010Listing removed$430,000$137/sqft
    Source: O'Brien Realty #CA7002812 Report a problem
    6/5/2010Price change$430,000+3.6%$137/sqft
    Source: O'Brien Realty #CA7002812 Report a problem
    4/2/2010Price change$415,000-3.5%$133/sqft
    Source: O'Brien Realty #CA7002812 Report a problem
    1/30/2010Price change$430,000-8.5%$137/sqft
    Source: O'Brien Realty #CA7002812 Report a problem
    6/14/2009Price change$470,000+6.8%$150/sqft
    Source: O'Brien Realty #CA7002812 Report a problem
    3/14/2009Listed for sale$440,000+587.5%$140/sqft
    Source: Listhub #CA7002812 Report a problem
    5/3/1994Sold$64,000$20/sqft
    Source: Public Record Report a problem

    Public tax history

    YearProperty taxesTax assessment
    2025$5,476 +7.9%$507,500 +7.9%
    2024$5,076 +12.9%$470,400 +8.7%
    2023$4,496 +9.5%$432,733 -8%
    2022$4,105 +10.5%$470,400 +31.6%
    2021$3,713 +1.5%$357,400 +2%
    2020$3,659 +1.5%$350,433 -1.9%
    2019$3,603 +2.1%$357,400 +6.2%
    2018$3,530 -1.4%$336,500
    2017$3,580 -7.5%$336,500
    2016$3,871 $336,500 -1%
    2015$3,871 $339,900
    2014$3,871 $339,900
    2013-- $339,900 -8.5%
    2012-- $371,300
    2011-- $371,300
    2010-- $371,300 -21%
    2009-- $470,190 +17.6%
    2008-- $399,926 +21.3%
    2007-- $329,663 +27.1%
    2006-- $259,400 +6.3%
    2005-- $243,996 +6.7%
    2004-- $228,593 +7.2%
    2003-- $213,190 +0.7%
    2002-- $211,646 +0.7%
    2001-- $210,103

    Find assessor info on the county website

    Neighborhood: 20639

    Nearby schools

    GreatSchools rating
    Schools provided by the listing agent
    • Elementary: PLUM POINT
    • Middle: PLUM POINT
    • High: HUNTINGTOWN
    • District: CALVERT COUNTY PUBLIC SCHOOLS

    Source: The MLS. This data may not be complete. We recommend contacting the local school district to confirm school assignments for this home.

    Get a cash offer in 3 minutes
    Find out how much your home could sell for in as little as 3 minutes with a no-obligation cash offer.
    Estimated market value
    $610,500
    Get a cash offer in 3 minutes
    Find out how much your home could sell for in as little as 3 minutes with a no-obligation cash offer.
    Estimated market value
    $610,500