Fantastic find in Massillon CSD! This move in ready Farmhouse style Bi-Level features 3 beds and 3 full baths with a possible 4th bedroom on the lower level. You'll love the quality & craftmanship found throughout the entire home. Open concept Family Room, Dining Room & Kitchen allows for plenty of room for family and entertaining guests. The Chef's Kitchen features Custom Solid Oak Cabinetry, oversized island, updated LVT Flooring, Formica counters and newer SS Appliances. The vaulted Family Room feels huge with the vaulted ceilings, center beam and kept cozy with a beautiful fireplace. Accented barn wood tongue and groove shiplap walls are featured throughout the home The master suite features a walk in closet, en suite bath with shower, jetted tub and matching Oak vanity with cultured marble counters. Two ample sized bedrooms and a full bath round out the main floor. The Lower Level features another finished room that is currently used as a 4th bedroom, full bath, laundry room and storage. 2-Car attached garage is oversized with plenty of room for added storage, workbench and also had a newly installed "quiet" door opener. The backyard boasts a private oasis with a deck, concrete patio, 15' Intek above ground pool with solar cover (2023), beautiful privacy landscaping & relaxing views of the woods. Entire interior of the home has been repainted including ceilings. All electric home with low monthly utility costs. Schedule your private showing today!
Closed
$315,000
3180 Meadowcrest St NW, Massillon, OH 44647
3beds
2,181sqft
Single Family Residence
Built in 2005
0.51 Acres Lot
$360,600 Zestimate®
$144/sqft
$2,279 Estimated rent
Home value
$360,600
$343,000 - $379,000
$2,279/mo
Zestimate® history
Owner options
List your home for rent
$2,279/mo
Rent Zestimate®
Find your next renter with Zillow Rental Manager. Plus, with online applications, you can quickly screen prospective tenants – for free.
$2,279/mo
Rent Zestimate®
Refinance and save
$2,060/mo
Est. payment
Refinancing to a lower rate could help reduce your monthly payments and save thousands over the life of the loan.
$2,060/mo
Est. payment
Explore your selling options
Work with a Zillow partner agent
Leverage their expertise and Zillow's premium Showcase listings to get your home seen by more buyers.
Get startedList with your own agent
Get your home in front of millions of buyers by listing it on Zillow.
Learn how to do itSell it yourself
Take full control of how buyers see your home on Zillow by listing For Sale by Owner (FSBO).
List your homeWhat's special
Ready farmhouse styleOversized islandSolar coverBeautiful privacy landscapingVaulted family roomCustom solid oak cabinetryGround pool
Zillow last checked:
Listing updated:
Listed by:
Amy Wengerd amy@soldbywengerd.com(330)681-6090,
EXP Realty, LLC.
Bought with:
Esta M Ryder, 2019006423
Ryder Realty
Source: MLS Now,MLS#: 4483068 Originating MLS: Stark Trumbull Area REALTORS
Originating MLS: Stark Trumbull Area REALTORSFacts & features
Interior
Bedrooms & bathrooms
- Bedrooms: 3
- Bathrooms: 3
- Full bathrooms: 3
- Main level bathrooms: 2
- Main level bedrooms: 3
Primary bedroom
- Description: Flooring: Carpet
- Features: Window Treatments
- Level: First
- Dimensions: 12.00 x 15.00
Bedroom
- Description: Flooring: Carpet
- Features: Window Treatments
- Level: First
- Dimensions: 10.00 x 11.00
Bedroom
- Description: Flooring: Carpet
- Features: Window Treatments
- Level: First
- Dimensions: 10.00 x 11.00
Bonus room
- Description: Flooring: Carpet
- Features: Window Treatments
- Level: Lower
- Dimensions: 12.00 x 14.00
Dining room
- Description: Flooring: Luxury Vinyl Tile
- Features: Window Treatments
- Level: First
- Dimensions: 9.00 x 13.00
Family room
- Description: Flooring: Carpet
- Features: Fireplace, Window Treatments
- Level: First
- Dimensions: 15.00 x 16.00
Kitchen
- Description: Flooring: Luxury Vinyl Tile
- Features: Window Treatments
- Level: First
- Dimensions: 13.00 x 16.00
Laundry
- Description: Flooring: Luxury Vinyl Tile
- Level: Lower
- Dimensions: 7.00 x 11.00
Heating
- Electric, Forced Air
Cooling
- Central Air
Appliances
- Included: Dishwasher, Microwave, Range, Refrigerator
Features
- Basement: Full,Partially Finished,Walk-Out Access
- Number of fireplaces: 1
- Fireplace features: Other
Interior area
- Total structure area: 2,181
- Total interior livable area: 2,181 sqft
- Finished area above ground: 2,181
Property
Parking
- Total spaces: 2
- Parking features: Attached, Electricity, Garage, Garage Door Opener, Paved
- Attached garage spaces: 2
Features
- Levels: One,Multi/Split
- Stories: 1
- Patio & porch: Deck, Patio
- Pool features: Above Ground
- Has view: Yes
- View description: Trees/Woods
Lot
- Size: 0.51 Acres
- Features: Dead End
Details
- Parcel number: 00617779
Construction
Type & style
- Home type: SingleFamily
- Architectural style: Bi-Level
- Property subtype: Single Family Residence
Materials
- Vinyl Siding
- Roof: Asphalt,Fiberglass
Condition
- Year built: 2005
Utilities & green energy
- Sewer: Public Sewer
- Water: Public
Community & HOA
Community
- Subdivision: Massillon
HOA
- Has HOA: No
Location
- Region: Massillon
Financial & listing details
- Price per square foot: $144/sqft
- Tax assessed value: $319,000
- Annual tax amount: $4,163
- Date on market: 8/18/2023
- Cumulative days on market: 4 days
- Listing terms: Cash,Conventional,FHA,VA Loan
Price history
| Date | Event | Price |
|---|---|---|
| 9/19/2023 | Sold | $315,000+5%$144/sqft |
Source:  MLS Now #4483068 Report a problem MLS Now #4483068 Report a problem | ||
| 8/22/2023 | Pending sale | $299,900$138/sqft |
Source: MLS Now #4483068 Report a problem | ||
| 8/18/2023 | Listed for sale | $299,900+33.3%$138/sqft |
Source: MLS Now #4483068 Report a problem | ||
| 12/8/2020 | Sold | $225,000+80%$103/sqft |
Source: MLS Now #4244195 Report a problem | ||
| 6/3/2016 | Sold | $125,000+291.8%$57/sqft |
Source: Public Record Report a problem | ||
| 10/14/2005 | Sold | $31,900+6.7%$15/sqft |
Source: Public Record Report a problem | ||
| 10/21/2002 | Sold | $29,900+19.6%$14/sqft |
Source: Public Record Report a problem | ||
| 1/5/1998 | Sold | $25,000$11/sqft |
Source: Public Record Report a problem | ||
Public tax history
| Year | Property taxes | Tax assessment |
|---|---|---|
| 2024 | $5,092 +22.3% | $111,650 +37.1% |
| 2023 | $4,162 0% | $81,410 |
| 2022 | $4,164 -1.6% | $81,410 |
| 2021 | $4,231 +27.8% | $81,410 +36.8% |
| 2020 | $3,311 | $59,500 |
| 2019 | $3,311 | $59,500 |
| 2018 | $3,311 +9608.2% | $59,500 +9.6% |
| 2017 | $34 -98% | $54,290 |
| 2016 | $1,734 -44.4% | $54,290 +1.3% |
| 2015 | $3,118 | $53,590 +3.5% |
| 2014 | $3,118 +99.2% | $51,800 |
| 2013 | $1,565 | $51,800 |
| 2012 | -- | $51,800 -12.3% |
| 2011 | -- | $59,050 +0.5% |
| 2010 | -- | $58,770 |
| 2009 | $2,824 +8.2% | -- |
| 2008 | $2,610 +0.5% | -- |
| 2007 | $2,598 +6395% | -- |
| 2005 | $40 -4.8% | -- |
| 2004 | $42 | -- |
| 2003 | $42 +13.5% | -- |
| 2002 | $37 +2.8% | -- |
| 2001 | $36 -2.7% | -- |
| 2000 | $37 | -- |
Find assessor info on the county website
Neighborhood: 44647
Nearby homes
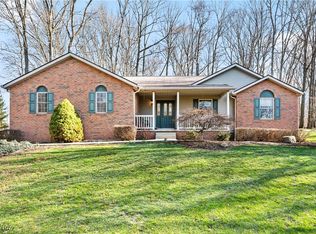
- $350,0003 bd2 ba1.7k sqft300 Deerford St NW, Massillon, OH 44647Sold
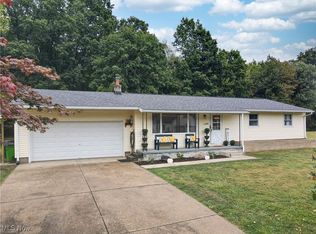
- $230,0003 bd2 ba2.3k sqft3130 Meadowcrest St NW, Massillon, OH 44647Sold
- $26,400-- bd-- ba-- sqft3130 Meadowcrest St NW, Massillon, OH 44647Off Market
- $387,6003 bd2 ba1.9k sqft3125 Meadowcrest Ave NW, Massillon, OH 44647Off Market
- $220,5003 bd2 ba1.9k sqft3125 Meadowcrest St NW, Massillon, OH 44647Off Market
- $447,7004 bd3 ba2.7k sqft3119 Meadowcrest Ave NW, Massillon, OH 44647Off Market
- $292,9004 bd3 ba-- sqft3119 Meadowcrest St NW, Massillon, OH 44647Off Market
- $315,6003 bd1 ba2k sqft3116 Meadowcrest St NW, Massillon, OH 44647Off Market
Nearby schools
GreatSchools rating
- 5/10Massillon Intermediate SchoolGrades: 4-6Distance: 0.4 mi
- 4/10Massillon Junior High SchoolGrades: 7-8Distance: 0.4 mi
- 4/10Washington High SchoolGrades: 9-12Distance: 3.7 mi
Schools provided by the listing agent
- District: Massillon CSD - 7609
Source: MLS Now. This data may not be complete. We recommend contacting the local school district to confirm school assignments for this home.
Get a cash offer in 3 minutes
Find out how much your home could sell for in as little as 3 minutes with a no-obligation cash offer.
Estimated market value
$360,600
Get a cash offer in 3 minutes
Find out how much your home could sell for in as little as 3 minutes with a no-obligation cash offer.
Estimated market value
$360,600
- Ohio
- Stark County
- Massillon
- 44647
- 3180 Meadowcrest St NW
Nearby cities
Nearby zip codes
Other Massillon Topics
