Skip main navigation
Closed
  • $502,700

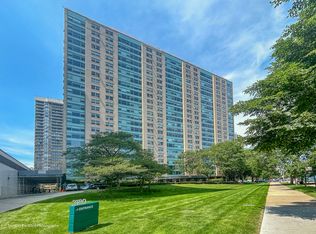
    3180 N Lake Shore Dr APT 23G, Chicago, IL 60657

    2beds
    1,500sqft
    Condominium, Single Family Residence
    Built in 1958
    -- sqft lot
    $502,700 Zestimate®
    $335/sqft
    $4,198 Estimated rent

    Home value

    $502,700

    $462,000 - $543,000

    $4,198/mo

    Zestimate® history
    Loading
    Loading...

    Owner options

    List your home for rent

    $4,198/mo

    Rent Zestimate®

    Find your next renter with Zillow Rental Manager. Plus, with online applications, you can quickly screen prospective tenants – for free.

    Learn more

    $4,198/mo

    Rent Zestimate®

    Refinance and save

    $4,200/mo

    Est. payment

    Refinancing to a lower rate could help reduce your monthly payments and save thousands over the life of the loan.

    See today's rates

    $4,200/mo

    Est. payment

    Explore your selling options

    Work with a Zillow partner agent

    Leverage their expertise and Zillow's premium Showcase listings to get your home seen by more buyers.

    Get started

    List with your own agent

    Get your home in front of millions of buyers by listing it on Zillow.

    Learn how to do it

    Sell it yourself

    Take full control of how buyers see your home on Zillow by listing For Sale by Owner (FSBO).

    List your home

    What's special

    Luxurious finishesExquisite penthouse unitBelmont harborFloor-to-ceiling windowsDiverse entertainment optionsVibrant atmospherePendant lighting

    Welcome to this exquisite PENTHOUSE unit located in the coveted G Tier, offering breathtaking views of Lake Michigan and Belmont Harbor. With a generous size of 1500 square feet, this 2-bedroom, 2-bathroom property provides an ideal living space for your comfort and enjoyment. The highlight of this penthouse is its floor-to-ceiling windows, allowing you to immerse yourself in the stunning views and witness breathtaking sunrises and fireworks at Navy Pier right from the comfort of your own home. The unit has been thoughtfully renovated and meticulously maintained, ensuring a modern and inviting atmosphere. As you enter the foyer, you'll be greeted by herringbone wood floors that seamlessly flow throughout the home, complemented by crown molding and recessed lighting for an elegant touch. The kitchen is well-appointed and features custom wood cabinets, granite countertops, a stylish tile backsplash, stainless steel appliances, and a peninsula with pendant lighting, providing ample space for cooking and entertaining. Both bathrooms have been fully updated by the renowned Benvenuti & Stein, showcasing porcelain and stone flooring, quartz countertops, and Koehler fixtures. The primary bathroom boasts a custom walk-in shower, adding a touch of luxury to your daily routine. The bedrooms are generously sized and offer plenty of closet space, ensuring storage is never an issue. The primary bedroom is ensuite, providing privacy and convenience. This penthouse unit offers a range of amenities that enhance your lifestyle. The convenience of an in-unit washer and dryer ensures that laundry tasks are hassle-free and can be done at your convenience. The property is located in the highly desirable Lakeview neighborhood, known for its vibrant atmosphere and diverse entertainment options. Easy access to Lake Shore Drive, the lake, walking paths, transportation, restaurants, shopping, nightlife, and downtown ensures you have everything you need within reach. Building amenities include 24-hour door staff for added security, a common deck with a fire pit and grills, a gym for staying active, and valet parking with a car wash service for your convenience. The building also boasts strong reserves at 2.1 million, ensuring ongoing maintenance and improvements. The assessment includes gas, electric, A/C, and cable, providing a hassle-free living experience. Don't miss this incredible opportunity to live at the top. With its stunning views, luxurious finishes, and unbeatable location, this penthouse won't last long!

    This property is not currently displayed as for sale or rent on Zillow. This may be different from what's on other websites or public sources.

    Zillow last checked:

    Listing updated:

    Listed by:

    Hadley Rue 773-852-4478,

    Dream Town Real Estate

    Bought with:

    Hayley Westhoff

    Compass

    Jamie Book

    Compass

    Source: MRED as distributed by MLS GRID,MLS#: 11817141MLS Logo

    Facts & features

    Interior

    Bedrooms & bathrooms
    • Bedrooms: 2
    • Bathrooms: 2
    • Full bathrooms: 2
    Rooms
    • Room types: Foyer
    Primary bedroom
    • Features: Flooring (Carpet), Window Treatments (Window Treatments), Bathroom (Full)
    • Level: Main
    • Area: 221 Square Feet
    • Dimensions: 17X13
    Bedroom 2
    • Features: Flooring (Carpet), Window Treatments (Window Treatments)
    • Level: Main
    • Area: 180 Square Feet
    • Dimensions: 15X12
    Dining room
    • Features: Flooring (Hardwood), Window Treatments (Window Treatments)
    • Level: Main
    • Area: 210 Square Feet
    • Dimensions: 15X14
    Foyer
    • Features: Flooring (Hardwood)
    • Level: Main
    • Area: 96 Square Feet
    • Dimensions: 12X8
    Kitchen
    • Features: Kitchen (Eating Area-Breakfast Bar, Island), Flooring (Hardwood)
    • Level: Main
    • Area: 128 Square Feet
    • Dimensions: 16X8
    Living room
    • Features: Flooring (Hardwood), Window Treatments (Window Treatments)
    • Level: Main
    • Area: 391 Square Feet
    • Dimensions: 23X17
    Heating
    • Radiator(s)
    Cooling
    • Wall Unit(s)
    Appliances
    • Included: Range, Microwave, Dishwasher, Refrigerator, Washer, Dryer, Stainless Steel Appliance(s)
    • Laundry: Washer Hookup
    Features
    • Flooring: Hardwood
    • Basement: None
    Interior area
    • Total structure area: 0
    • Total interior livable area: 1,500 sqft

    Property

    Parking
    • Total spaces: 2
    • Parking features: Garage Door Opener, On Site, Leased, Attached, Garage
    • Attached garage spaces: 2
    • Has uncovered spaces: Yes
    Accessibility
    • Accessibility features: No Disability Access
    Details
    • Parcel number: 14282000031174
    • Special conditions: None

    Construction

    Type & style
    • Home type: Condo
    • Property subtype: Condominium, Single Family Residence
    Materials
    • Brick
    Condition
    • New construction: No
    • Year built: 1958

    Utilities & green energy

    • Sewer: Public Sewer
    • Water: Lake Michigan, Public

    Community & HOA

    Community
    • Security: Carbon Monoxide Detector(s)
    HOA
    • Has HOA: Yes
    • Amenities included: Bike Room/Bike Trails, Door Person, Coin Laundry, Elevator(s), Exercise Room, Storage, On Site Manager/Engineer, Sundeck, Receiving Room
    • Services included: Heat, Air Conditioning, Water, Electricity, Gas, Insurance, Security, Doorman, Cable TV, Exercise Facilities, Exterior Maintenance, Lawn Care, Scavenger, Snow Removal
    • HOA fee: $1,241 monthly
    Location
    • Region: Chicago

    Financial & listing details

    • Price per square foot: $335/sqft
    • Tax assessed value: $351,310
    • Annual tax amount: $5,469
    • Date on market: 6/26/2023
    • Listing terms: Cash
    • Ownership: Condo

    Price history

    DateEventPrice
    8/7/2023Sold$439,500+0.1%$293/sqft
    Source: MRED as distributed by MLS GRID #11817141 Report a problem
    7/17/2023Listed for sale$439,000$293/sqft
    Source: MRED as distributed by MLS GRID #11817141 Report a problem
    7/17/2023Contingent$439,000$293/sqft
    Source: MRED as distributed by MLS GRID #11817141 Report a problem
    6/26/2023Listed for sale$439,000+90.9%$293/sqft
    Source: MRED as distributed by MLS GRID #11817141 Report a problem
    1/28/2011Sold$230,000$153/sqft
    Source: MRED as distributed by MLS GRID #07698969 Report a problem

    Public tax history

    YearProperty taxesTax assessment
    2024$7,058 +23%$35,131 +29.2%
    2023$5,738 +2.6%$27,198
    2022$5,594 +2.3%$27,198
    2021$5,469 -12.5%$27,198 -3.1%
    2020$6,253 +1.2%$28,068 -8.7%
    2019$6,177 +1.7%$30,743
    2018$6,073 +31.4%$30,743 +43.3%
    2017$4,620 +7.5%$21,461
    2016$4,298 +9.3%$21,461
    2015$3,933 +6.8%$21,461 +8.2%
    2014$3,681 +2%$19,839
    2013$3,608 -9.6%$19,839 -10.8%
    2012$3,991 -0.9%$22,238 -10.5%
    2011$4,027 -0.4%$24,851
    2010$4,044 -6.9%$24,851 -10.8%
    2009$4,345 +74.4%$27,865 +9.6%
    2008$2,492 +4.2%$25,426
    2007$2,392 +111.3%$25,426 0%
    2006$1,132 -55.6%$25,427 +5.9%
    2005$2,547 -3.3%$24,004
    2004$2,634 +11.6%$24,004
    2003$2,361 -11.4%$24,004 +44.1%
    2002$2,666 +51.9%$16,663
    2001$1,756 -8.8%$16,663
    2000$1,924 $16,663 +21.2%
    1999-- $13,749
    Find assessor info on the county website

    Neighborhood: Lake View

    Nearby schools

    GreatSchools rating
    Schools provided by the listing agent
    • Elementary: Nettelhorst Elementary School
    • High: Lake View High School
    • District: 299

    Source: MRED as distributed by MLS GRID. This data may not be complete. We recommend contacting the local school district to confirm school assignments for this home.

    Get a cash offer in 3 minutes
    Find out how much your home could sell for in as little as 3 minutes with a no-obligation cash offer.
    Estimated market value
    $502,700
    Get a cash offer in 3 minutes
    Find out how much your home could sell for in as little as 3 minutes with a no-obligation cash offer.
    Estimated market value
    $502,700