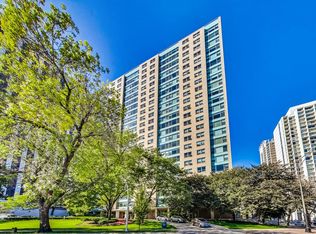
Watch the Sun rise from this EAST facing 800 sq ft 1BR/1BTH overlooking Belmont Harbour. Located just steps from the Lake Front & Park this rarely available home is truly a unique opportunity at 3180 as there are only 1of 6 1BRS. A lovely entry welcomes you to this home leading to an expansive Sun lit Living room large enough for a Dining room highlighted by East facing floor to ceiling windows. An open concept floor plan offers a fully renovated kitchen with soft close on trend wood cabinets, featuring a pull out spice cabinet Pantry & separate pull out drawer for 2 garbage bins. Granite counters & tile backsplash with under mount lights Black appliances and a granite breakfast bar. A fully renovated bathroom offers a white & grey motif with custom white vanity & porcelain floor tiles white subway tile tub/shower surround, refinished Tub has brand new look mirrored Medicine cabs for extra strge and brand new lights. The spacious (15 x 15) Primary BR has large East facing windows & built in shelves large enough to accommodate a WFH area and a huge organized walk in closet. An extra organized closet for linens is in the hallway. Freshly painted throughout custom blinds an extra coat closet hardwood floors complete this lovely home. Laundry room (has an app no coins required) is on same floor all new machines only $1 for wash 75c for dry and all on an app. HOA includes ALL UTILITIES YES ELEC!!! A/C GAS WIFI Internet. Stgre # 153 Included. 24/7 concierge/door person. On site Maint/Engineer & Manager. Bike Room 2 Fitness rooms. Renovated Library and AMAZING outdoor deck with Grills & Fire pit. Parking is $260 mo + 1 free car wash a week + Garage has EV chargers. No wait list. This is a no pet building. Free Guest Parking and Buses at your door.
Closed
$245,000
3180 N Lake Shore Dr APT 2E, Chicago, IL 60657
1beds
800sqft
Condominium, Single Family Residence
Built in 1957
-- sqft lot
$246,900 Zestimate®
$306/sqft
$2,384 Estimated rent
Home value
$246,900
$225,000 - $272,000
$2,384/mo
Zestimate® history
Owner options
List your home for rent
$2,384/mo
Rent Zestimate®
Find your next renter with Zillow Rental Manager. Plus, with online applications, you can quickly screen prospective tenants – for free.
$2,384/mo
Rent Zestimate®
Refinance and save
$2,642/mo
Est. payment
Refinancing to a lower rate could help reduce your monthly payments and save thousands over the life of the loan.
$2,642/mo
Est. payment
Explore your selling options
Work with a Zillow partner agent
Leverage their expertise and Zillow's premium Showcase listings to get your home seen by more buyers.
Get startedList with your own agent
Get your home in front of millions of buyers by listing it on Zillow.
Learn how to do itSell it yourself
Take full control of how buyers see your home on Zillow by listing For Sale by Owner (FSBO).
List your homeWhat's special
Fully renovated kitchenFully renovated bathroomLarge east facing windowsFreshly painted throughoutOpen concept floor planGranite breakfast barBrand new lights
Zillow last checked:
Listing updated:
Listed by:
Penny Bagherpour 312-953-7742,
@properties Christie's International Real Estate
Bought with:
Kate Gaffey
Fulton Grace Realty
Source: MRED as distributed by MLS GRID,MLS#: 12622237
Facts & features
Interior
Bedrooms & bathrooms
- Bedrooms: 1
- Bathrooms: 1
- Full bathrooms: 1
Rooms
- Room types: Foyer, Walk In Closet
Primary bedroom
- Features: Flooring (Hardwood), Bathroom (Full)
- Level: Main
- Area: 210 Square Feet
- Dimensions: 14X15
Dining room
- Features: Flooring (Hardwood)
- Level: Main
- Dimensions: COMBO
Foyer
- Features: Flooring (Hardwood)
- Level: Main
- Area: 12 Square Feet
- Dimensions: 3X4
Kitchen
- Features: Kitchen (Eating Area-Breakfast Bar, Galley), Flooring (Hardwood)
- Level: Main
- Area: 80 Square Feet
- Dimensions: 8X10
Living room
- Features: Flooring (Hardwood)
- Level: Main
- Area: 280 Square Feet
- Dimensions: 14X20
Walk in closet
- Features: Flooring (Hardwood)
- Level: Main
- Area: 49 Square Feet
- Dimensions: 7X7
Heating
- Steam
Cooling
- Window Unit(s)
Features
- Flooring: Hardwood
- Basement: None
Interior area
- Total structure area: 0
- Total interior livable area: 800 sqft
Property
Parking
- Total spaces: 1
- Parking features: Garage Door Opener, Heated Garage, Yes, Leased, Attached, Garage
- Attached garage spaces: 1
- Has uncovered spaces: Yes
Accessibility
- Accessibility features: No Disability Access
Features
- Patio & porch: Deck
- Exterior features: Outdoor Grill, Fire Pit
- Has view: Yes
- View description: Front of Property
- Has water view: Yes
- Water view: Front of Property
Details
- Parcel number: 14282000031005
- Special conditions: List Broker Must Accompany
Construction
Type & style
- Home type: Condo
- Property subtype: Condominium, Single Family Residence
Materials
- Brick
Condition
- New construction: No
- Year built: 1957
Utilities & green energy
- Sewer: Public Sewer
- Water: Lake Michigan
Community & HOA
HOA
- Has HOA: Yes
- Amenities included: Bike Room/Bike Trails, Door Person, Coin Laundry, Elevator in Residence, Exercise Room, Storage, On Site Manager/Engineer, Party Room, Sundeck, Receiving Room
- Services included: Heat, Air Conditioning, Water, Electricity, Gas, Insurance, Doorman, Cable TV, Exercise Facilities, Exterior Maintenance, Lawn Care, Scavenger, Snow Removal, Internet
- HOA fee: $810 monthly
Location
- Region: Chicago
Financial & listing details
- Price per square foot: $306/sqft
- Tax assessed value: $190,910
- Annual tax amount: $2,660
- Date on market: 4/22/2026
- Listing terms: Conventional
- Ownership: Condo
Price history
| Date | Event | Price |
|---|---|---|
| 6/1/2026 | Sold | $245,000-2%$306/sqft |
Source:  MRED as distributed by MLS GRID #12622237 Report a problem MRED as distributed by MLS GRID #12622237 Report a problem | ||
| 5/22/2026 | Pending sale | $250,000$313/sqft |
Source: MRED as distributed by MLS GRID #12622237 Report a problem | ||
| 5/20/2026 | Listing removed | $250,000$313/sqft |
Source: MRED as distributed by MLS GRID #12622237 Report a problem | ||
| 5/19/2026 | Pending sale | $250,000$313/sqft |
Source: MRED as distributed by MLS GRID #12622237 Report a problem | ||
| 4/25/2026 | Contingent | $250,000$313/sqft |
Source: MRED as distributed by MLS GRID #12622237 Report a problem | ||
| 4/22/2026 | Listed for sale | $250,000+36.6%$313/sqft |
Source: MRED as distributed by MLS GRID #12622237 Report a problem | ||
| 3/17/2017 | Sold | $183,000-3.6%$229/sqft |
Source: MRED as distributed by MLS GRID #09385333 Report a problem | ||
| 2/6/2017 | Pending sale | $189,900$237/sqft |
Source: Coldwell Banker Residential Brokerage - Northbrook #09385333 Report a problem | ||
| 1/17/2017 | Price change | $189,900-4.1%$237/sqft |
Source: Coldwell Banker Residential Brokerage - Northbrook #09385333 Report a problem | ||
| 11/30/2016 | Listed for sale | $198,000+13.1%$248/sqft |
Source: Coldwell Banker Residential Brokerage - Northbrook #09385333 Report a problem | ||
| 3/20/2015 | Sold | $175,000-12.1%$219/sqft |
Source: Public Record Report a problem | ||
| 1/15/2015 | Pending sale | $199,000$249/sqft |
Source: Baird & Warner Real Estate #08729249 Report a problem | ||
| 9/17/2014 | Listed for sale | $199,000-11.6%$249/sqft |
Source: Baird & Warner Real Estate #08729249 Report a problem | ||
| 7/7/2014 | Listing removed | $225,000$281/sqft |
Source: Baird & Warner Real Estate #08647019 Report a problem | ||
| 6/18/2014 | Listed for sale | $225,000$281/sqft |
Source: Baird & Warner Real Estate #08647019 Report a problem | ||
| 7/11/2005 | Sold | $225,000+275%$281/sqft |
Source: Public Record Report a problem | ||
| 9/9/1997 | Sold | $60,000$75/sqft |
Source: Public Record Report a problem | ||
Public tax history
| Year | Property taxes | Tax assessment |
|---|---|---|
| 2024 | $2,644 +47.8% | $19,091 +32.1% |
| 2023 | $1,790 +4.9% | $14,449 |
| 2022 | $1,706 +0.3% | $14,449 |
| 2021 | $1,700 -21.1% | $14,449 -5.3% |
| 2020 | $2,154 +1.8% | $15,254 -8.7% |
| 2019 | $2,116 +1.8% | $16,707 |
| 2018 | $2,079 +16.5% | $16,707 +43.3% |
| 2017 | $1,784 -2.8% | $11,662 |
| 2016 | $1,836 +10.8% | $11,662 |
| 2015 | $1,656 +8.7% | $11,662 +8.2% |
| 2014 | $1,524 +2.8% | $10,780 |
| 2013 | $1,482 -31.6% | $10,780 -10.8% |
| 2012 | $2,168 -0.9% | $12,084 -10.5% |
| 2011 | $2,188 -0.4% | $13,505 |
| 2010 | $2,198 -6.9% | $13,505 -10.8% |
| 2009 | $2,361 +19.1% | $15,142 +9.6% |
| 2008 | $1,982 +1% | $13,817 |
| 2007 | $1,962 -1.1% | $13,817 0% |
| 2006 | $1,984 -6.9% | $13,818 +5.9% |
| 2005 | $2,131 +1% | $13,044 |
| 2004 | $2,110 +2.2% | $13,044 |
| 2003 | $2,064 +26.9% | $13,044 +44.1% |
| 2002 | $1,627 +3.8% | $9,055 |
| 2001 | $1,568 +49.2% | $9,055 |
| 2000 | $1,051 +0.5% | $9,055 +21.2% |
| 1999 | $1,046 | $7,472 |
Find assessor info on the county website
Neighborhood: Lake View
Nearby homes
- $380,000-- bd-- ba-- sqft3180 N Lake Shore Dr APT 2A, Chicago, IL 60657Sold
- $239,200-- bd-- ba-- sqft3180 N Lake Shore Dr APT 2C, Chicago, IL 60657Off Market
- $219,9001 bd1 ba800 sqft3180 N Lake Shore Dr APT 2D, Chicago, IL 60657Sold
- $229,500-- bd-- ba-- sqft3180 N Lake Shore Dr APT 2F, Chicago, IL 60657Off Market
- $580,0002 bd2 ba1.5k sqft3180 N Lake Shore Dr APT 2H, Chicago, IL 60657Sold
- $432,700-- bd-- ba-- sqft3180 N Lake Shore Dr APT 3A, Chicago, IL 60657Off Market
- $405,3002 bd2 ba1.4k sqft3180 N Lake Shore Dr APT 3C, Chicago, IL 60657Off Market
- $330,0002 bd2 ba1.5k sqft3180 N Lake Shore Dr APT 3D, Chicago, IL 60657Sold
Nearby schools
GreatSchools rating
- 8/10Nettelhorst Elementary SchoolGrades: PK-8Distance: 0.3 mi
- 3/10Lake View High SchoolGrades: 9-12Distance: 1.9 mi
Schools provided by the listing agent
- District: 299
Source: MRED as distributed by MLS GRID. This data may not be complete. We recommend contacting the local school district to confirm school assignments for this home.
Get a cash offer in 3 minutes
Find out how much your home could sell for in as little as 3 minutes with a no-obligation cash offer.
Estimated market value
$246,900
Get a cash offer in 3 minutes
Find out how much your home could sell for in as little as 3 minutes with a no-obligation cash offer.
Estimated market value
$246,900
- Illinois
- Cook County
- Chicago
- 60657
- Lake View
- 3180 N Lake Shore Dr Apartment 2E
Nearby cities
Nearby neighborhoods
Nearby zip codes
Other Chicago Topics
