Prime Location! Just Minutes from Orange County!
This stunning two-story home offers the perfect blend of comfort, style, and convenience, just off the Green River freeway exit, making Orange County more accessible than ever.
Freshly painted inside and out, this home boasts a bright and modern feel from the moment you step inside. The welcoming living room entry leads to a cozy family room with a fireplace and sliding doors that open to a spacious backyard, perfect for entertaining! The remodeled kitchen features elegant maple shaker cabinets, granite countertops, a breakfast bar, and both in-kitchen and formal dining areas, ideal for family gatherings.
The master suite is a true retreat with a walk-in closet and a remodeled en-suite bathroom featuring his and her sinks. Throughout the home, you’ll find crown molding, neutral tones, and stylish ceramic floors that create a warm, inviting atmosphere.
Step outside to a large backyard with a covered patio, pool-sized space, and upgraded hardscaping, perfect for outdoor relaxation and entertainment.
Located in a top-rated school district, this home is ideal for those commuting to Orange County or beach cities. Don't miss out on this incredible opportunity
Sold for $795,000
Listed by: First Team Real Estate • Larry Sangiorgio • Contact: 714-974-9191
Bought with: PONCE & PONCE REALTY, INC
$795,000
3180 Nutmeg Dr, Corona, CA 92882
3beds
1,709sqft
Single Family Residence
Built in 1989
7,841 Square Feet Lot
$801,600 Zestimate®
$465/sqft
$3,783 Estimated rent
Home value
$801,600
$721,000 - $890,000
$3,783/mo
Zestimate® history
Owner options
List your home for rent
$3,783/mo
Rent Zestimate®
Find your next renter with Zillow Rental Manager. Plus, with online applications, you can quickly screen prospective tenants – for free.
$3,783/mo
Rent Zestimate®
Refinance and save
$5,119/mo
Est. payment
Refinancing to a lower rate could help reduce your monthly payments and save thousands over the life of the loan.
$5,119/mo
Est. payment
Explore your selling options
Work with a Zillow partner agent
Leverage their expertise and Zillow's premium Showcase listings to get your home seen by more buyers.
Get startedList with your own agent
Get your home in front of millions of buyers by listing it on Zillow.
Learn how to do itSell it yourself
Take full control of how buyers see your home on Zillow by listing For Sale by Owner (FSBO).
List your homeWhat's special
Large backyardSpacious backyardRemodeled en-suite bathroomBreakfast barBright and modern feelMaster suiteStylish ceramic floors
Zillow last checked:
Listing updated:
Listed by:
Larry Sangiorgio DRE #01419541 714-595-9200,
First Team Real Estate
Bought with:
Imelda Rodriguez, DRE #02218775
PONCE & PONCE REALTY, INC
Source: CRMLS,MLS#: PW25052618 Originating MLS: California Regional MLS
Originating MLS: California Regional MLSFacts & features
Interior
Bedrooms & bathrooms
- Bedrooms: 3
- Bathrooms: 3
- Full bathrooms: 2
- 1/2 bathrooms: 1
- Main level bathrooms: 1
Rooms
- Room types: Bedroom, Family Room, Kitchen, Laundry, Living Room, Primary Bathroom, Primary Bedroom, Dining Room
Bedroom
- Features: All Bedrooms Up
Bathroom
- Features: Bathroom Exhaust Fan, Bathtub, Dual Sinks, Granite Counters, Remodeled, Tub Shower
Kitchen
- Features: Granite Counters, Kitchen/Family Room Combo, Remodeled, Updated Kitchen, Walk-In Pantry
Heating
- Central, Forced Air, Natural Gas
Cooling
- Central Air
Appliances
- Included: Dishwasher, Disposal, Gas Range, Water Heater
- Laundry: Washer Hookup, Gas Dryer Hookup, Inside
Features
- Breakfast Bar, Breakfast Area, Separate/Formal Dining Room, Granite Counters, High Ceilings, Open Floorplan, Recessed Lighting, All Bedrooms Up
- Flooring: Carpet, Laminate, Tile
- Doors: Sliding Doors
- Has fireplace: Yes
- Fireplace features: Gas, Gas Starter, Living Room
- Common walls with other units/homes: No Common Walls
Interior area
- Total interior livable area: 1,709 sqft
Property
Parking
- Total spaces: 2
- Parking features: Door-Multi, Direct Access, Garage Faces Front, Garage, Garage Door Opener
- Attached garage spaces: 2
Features
- Levels: Two
- Stories: 2
- Entry location: Foyer
- Patio & porch: Concrete, Covered, Front Porch
- Pool features: None
- Spa features: None
- Fencing: Wood
- Has view: Yes
- View description: Hills, Neighborhood
Lot
- Size: 7,841 Square Feet
- Features: Back Yard, Front Yard, Garden, Sprinklers In Rear, Sprinklers In Front, Lawn, Landscaped, Level, Rectangular Lot, Sprinklers Timer, Street Level, Yard
Details
- Parcel number: 102661018
- Special conditions: Standard
Construction
Type & style
- Home type: SingleFamily
- Architectural style: Contemporary
- Property subtype: Single Family Residence
Materials
- Stucco
- Roof: Tile
Condition
- Updated/Remodeled
- New construction: No
- Year built: 1989
Utilities & green energy
- Electric: Electricity - On Property, Standard
- Sewer: Public Sewer
- Water: Public
- Utilities for property: Cable Connected, Electricity Connected, Natural Gas Connected, Sewer Connected, Water Connected
Community & HOA
Community
- Features: Sidewalks
- Security: Smoke Detector(s)
Location
- Region: Corona
Financial & listing details
- Price per square foot: $465/sqft
- Tax assessed value: $431,381
- Annual tax amount: $5,461
- Date on market: 3/31/2025
- Cumulative days on market: 7 days
- Listing terms: Cash,Cash to New Loan,Conventional,Cal Vet Loan,FHA,Fannie Mae,Freddie Mac,VA Loan
Price history
| Date | Event | Price |
|---|---|---|
| 5/7/2025 | Sold | $795,000$465/sqft |
Source:  CRMLS #PW25052618 Report a problem CRMLS #PW25052618 Report a problem | ||
| 4/8/2025 | Pending sale | $795,000$465/sqft |
Source: CRMLS #PW25052618 Report a problem | ||
| 3/31/2025 | Listed for sale | $795,000+137.3%$465/sqft |
Source: CRMLS #PW25052618 Report a problem | ||
| 4/10/2009 | Sold | $335,000+1.5%$196/sqft |
Source: Public Record Report a problem | ||
| 12/11/2008 | Listing removed | $329,900$193/sqft |
Source: foreclosure.com Report a problem | ||
| 11/6/2008 | Listed for sale | $329,900-7.3%$193/sqft |
Source: foreclosure.com Report a problem | ||
| 9/10/2008 | Sold | $355,900-2.5%$208/sqft |
Source: Public Record Report a problem | ||
| 9/26/2003 | Sold | $365,000$214/sqft |
Source: Public Record Report a problem | ||
Public tax history
| Year | Property taxes | Tax assessment |
|---|---|---|
| 2025 | $5,461 +3% | $431,381 +2% |
| 2024 | $5,302 +1.2% | $422,923 +2% |
| 2023 | $5,236 +1.7% | $414,631 +2% |
| 2022 | $5,151 +1.8% | $406,502 +2% |
| 2021 | $5,060 +1% | $398,533 +1% |
| 2020 | $5,011 +2.1% | $394,448 +2% |
| 2019 | $4,908 +2.3% | $386,714 +2% |
| 2018 | $4,799 +2.5% | $379,132 +2% |
| 2017 | $4,683 | $371,699 +2% |
| 2016 | $4,683 +3.3% | $364,412 +1.5% |
| 2015 | $4,532 +3.5% | $358,940 +2% |
| 2014 | $4,378 | $351,911 +2.3% |
| 2013 | -- | $344,000 +5.5% |
| 2012 | -- | $326,000 -0.6% |
| 2011 | -- | $328,000 +2.9% |
| 2010 | -- | $318,850 -5.4% |
| 2009 | -- | $337,000 -14.7% |
| 2008 | -- | $395,086 +2% |
| 2007 | -- | $387,340 +2% |
| 2006 | -- | $379,746 +2% |
| 2005 | -- | $372,300 +612.7% |
| 2003 | -- | $52,237 +2% |
| 2002 | -- | $51,214 +2% |
| 2001 | $1,504 +0.6% | $50,210 +2% |
| 2000 | $1,495 | $49,226 |
Find assessor info on the county website
Neighborhood: Sierra del Oro
Nearby homes
- $798,1003 bd2 ba1.7k sqft3176 Nutmeg Dr, Corona, CA 92882Off Market
- $921,9004 bd3 ba2k sqft3172 Nutmeg Dr, Corona, CA 92882Off Market
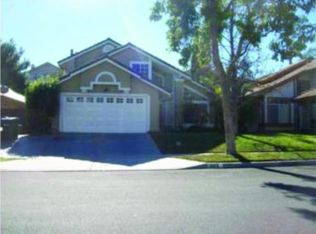
- $772,9003 bd2 ba1.4k sqft3186 Nutmeg Dr, Corona, CA 92882Off Market

- $818,0003 bd2 ba1.4k sqft3166 Nutmeg Dr, Corona, CA 92882Off Market
- $868,1004 bd3 ba1.8k sqft3179 Dogwood Dr, Corona, CA 92882Off Market
- $765,4003 bd2 ba1.4k sqft3175 Dogwood Dr, Corona, CA 92882Off Market
- $743,0003 bd2 ba1.7k sqft3185 Dogwood Dr, Corona, CA 92882Off Market
- $778,6003 bd3 ba1.7k sqft3169 Dogwood Dr, Corona, CA 92882Off Market
Nearby schools
GreatSchools rating
- 8/10Prado View Elementary SchoolGrades: K-6Distance: 0.5 mi
- 7/10Cesar Chavez AcademyGrades: K-8Distance: 1.2 mi
- 6/10Corona High SchoolGrades: 9-12Distance: 2.4 mi
Schools provided by the listing agent
- Elementary: Prado View
- Middle: Cesar Chavez
- High: Corona
Source: CRMLS. This data may not be complete. We recommend contacting the local school district to confirm school assignments for this home.
Get a cash offer in 3 minutes
Find out how much your home could sell for in as little as 3 minutes with a no-obligation cash offer.
Estimated market value
$801,600
Get a cash offer in 3 minutes
Find out how much your home could sell for in as little as 3 minutes with a no-obligation cash offer.
Estimated market value
$801,600
- California
- Riverside County
- Corona
- 92882
- Sierra del Oro
- 3180 Nutmeg Dr
Nearby cities
Nearby neighborhoods
Nearby zip codes
Other Corona Topics
