Priced to Sell with Instant Equity! Welcome to 3180 Oyster Cove St, a nearly new, move-in ready and spacious two-story home in the desirable Berry Bay community. This is an exceptional opportunity for built-in value from day one. This light-filled home features a modern, open-concept layout where the kitchen, living, and dining areas flow seamlessly—perfect for everyday living and entertaining. The main level is equipped with ceramic tile flooring, while the kitchen features a center island, generous pantry space, stainless steel appliances and easy access to the backyard through sliding glass doors. Step outside to a flat backyard with tranquil pond views, ideal for relaxing evenings, fun competition or weekend gatherings. Upstairs, you’ll find brand-new carpet throughout, a versatile loft that works beautifully as a media room, home office, or play space, and four spacious bedrooms. The expansive owner’s suite offers a peaceful retreat with a private en-suite bath and ample storage. Ceiling fans, abundant natural light, well-proportioned rooms, and excellent storage complete the home’s thoughtful design. Residents of Berry Bay enjoy resort-style amenities including a swimming pool, clubhouse, scenic picnic areas, dog park, playground, basketball court, and pickleball court—something for everyone to enjoy. Located in Wimauma, one of Hillsborough County’s fastest-growing areas, this home offers a relaxed, small-town feel with convenient access to US-301, I-75, Tampa, Brandon, and Florida’s Gulf Coast beaches. Wimauma is known for its open spaces, newer communities, and proximity to shopping, dining, top employers, and outdoor recreation—making it an ideal place to call home. Modern living, exceptional value, and instant equity—this is one you don’t want to miss.
Sold for $299,000
$299,000
3180 OYSTER COVE STREET, WIMAUMA, FL 33598
4beds
1,925sqft
Single Family Residence
Built in 2022
4,800 Square Feet Lot
$294,400 Zestimate®
$155/sqft
$2,379 Estimated rent
Home value
$294,400
$274,000 - $318,000
$2,379/mo
Zestimate® history
Owner options
List your home for rent
$2,379/mo
Rent Zestimate®
Find your next renter with Zillow Rental Manager. Plus, with online applications, you can quickly screen prospective tenants – for free.
$2,379/mo
Rent Zestimate®
Refinance and save
$2,079/mo
Est. payment
Refinancing to a lower rate could help reduce your monthly payments and save thousands over the life of the loan.
$2,079/mo
Est. payment
Explore your selling options
Work with a Zillow partner agent
Leverage their expertise and Zillow's premium Showcase listings to get your home seen by more buyers.
Get startedList with your own agent
Get your home in front of millions of buyers by listing it on Zillow.
Learn how to do itSell it yourself
Take full control of how buyers see your home on Zillow by listing For Sale by Owner (FSBO).
List your homeWhat's special
Four spacious bedroomsGenerous pantry spaceAbundant natural lightWell-proportioned roomsCeiling fansExcellent storageModern open-concept layout
Zillow last checked:
Listing updated:
Listed by:
Joanna Mispagel 727-739-4254,
HOMESMART SUNSHINE REALTY 850-332-0222
Bought with:
Carmen Mejia Ropain, 3426869
MEGA PROPERTY SOLUTIONS
Source: Stellar MLS,MLS#: TB8463352 Originating MLS: Suncoast Tampa
Originating MLS: Suncoast Tampa
Facts & features
Interior
Bedrooms & bathrooms
- Bedrooms: 4
- Bathrooms: 3
- Full bathrooms: 2
- 1/2 bathrooms: 1
Primary bedroom
- Features: Ceiling Fan(s), Walk-In Closet(s)
- Level: Second
- Area: 182 Square Feet
- Dimensions: 14x13
Bedroom 2
- Features: Ceiling Fan(s), Built-in Closet
- Level: Second
- Area: 110 Square Feet
- Dimensions: 11x10
Bedroom 3
- Features: Ceiling Fan(s), Built-in Closet
- Level: Second
- Area: 110 Square Feet
- Dimensions: 10x11
Bedroom 4
- Features: Ceiling Fan(s), Built-in Closet
- Level: Second
- Area: 100 Square Feet
- Dimensions: 10x10
Primary bathroom
- Features: Dual Sinks, Granite Counters, Shower No Tub, Linen Closet
- Level: Second
Bathroom 2
- Level: Second
Dining room
- Level: First
- Area: 108 Square Feet
- Dimensions: 12x9
Kitchen
- Features: Granite Counters, Kitchen Island, Pantry
- Level: First
Living room
- Features: Ceiling Fan(s)
- Level: First
- Area: 234 Square Feet
- Dimensions: 18x13
Loft
- Features: Ceiling Fan(s)
- Level: Second
- Area: 126 Square Feet
- Dimensions: 14x9
Heating
- Electric
Cooling
- Central Air
Appliances
- Included: Dishwasher, Disposal, Microwave, Refrigerator
- Laundry: Laundry Closet, Upper Level
Features
- Ceiling Fan(s), Eating Space In Kitchen, Open Floorplan, Solid Surface Counters, Walk-In Closet(s)
- Flooring: Carpet, Ceramic Tile
- Doors: Sliding Doors
- Windows: Hurricane Shutters
- Has fireplace: No
Interior area
- Total structure area: 2,423
- Total interior livable area: 1,925 sqft
Property
Parking
- Total spaces: 2
- Parking features: Garage - Attached
- Attached garage spaces: 2
- Details: Garage Dimensions: 20x20
Features
- Levels: Two
- Stories: 2
- Exterior features: Irrigation System
Lot
- Size: 4,800 Square Feet
- Features: City Lot, Level
Details
- Parcel number: U293220C8900000000127.0
- Zoning: PD
- Special conditions: None
Construction
Type & style
- Home type: SingleFamily
- Property subtype: Single Family Residence
Materials
- Block, Stucco
- Foundation: Slab
- Roof: Shingle
Condition
- New construction: No
- Year built: 2022
Details
- Builder model: Chicago
- Builder name: LENNAR
Utilities & green energy
- Sewer: Public Sewer
- Water: Public
- Utilities for property: Electricity Connected, Public, Sewer Connected, Underground Utilities, Water Connected
Community & HOA
Community
- Features: Clubhouse, Community Mailbox, Dog Park, Playground, Pool, Sidewalks
- Pet fee: $0 monthly
- Subdivision: BERRY BAY SUB
HOA
- Has HOA: Yes
- Amenities included: Clubhouse, Playground, Pool
- HOA fee: $8 monthly
- HOA name: Inframark
- HOA phone: 813-608-8242
- Second HOA name: Berry Bay CDD
Location
- Region: Wimauma
Financial & listing details
- Price per square foot: $155/sqft
- Tax assessed value: $253,136
- Annual tax amount: $7,455
- Date on market: 1/15/2026
- Cumulative days on market: 7 days
- Listing terms: Cash,Conventional,VA Loan
- Ownership: Fee Simple
- Total actual rent: 0
- Electric utility on property: Yes
- Road surface type: Paved
Price history
| Date | Event | Price |
|---|---|---|
| 3/27/2026 | Sold | $299,000$155/sqft |
Source:  Stellar MLS #TB8463352 Report a problem Stellar MLS #TB8463352 Report a problem | ||
| 1/23/2026 | Pending sale | $299,000$155/sqft |
Source: Stellar MLS #TB8463352 Report a problem | ||
| 1/15/2026 | Listed for sale | $299,000+33.5%$155/sqft |
Source: Stellar MLS #TB8463352 Report a problem | ||
| 12/29/2025 | Sold | $224,000+123.8%$116/sqft |
Source: Stellar MLS #A4660678 Report a problem | ||
| 6/17/2025 | Sold | $100,100-44.4%$52/sqft |
Source: Public Record Report a problem | ||
| 5/25/2025 | Listed for sale | $180,000-50.7%$94/sqft |
Source:  realMLS #2089583 Report a problem realMLS #2089583 Report a problem | ||
| 12/21/2024 | Listing removed | $365,000$190/sqft |
Source: Stellar MLS #U8249563 Report a problem | ||
| 7/12/2024 | Listed for sale | $365,000+2.8%$190/sqft |
Source: Stellar MLS #U8249563 Report a problem | ||
| 12/2/2022 | Sold | $355,000+0%$184/sqft |
Source: Public Record Report a problem | ||
| 9/26/2022 | Pending sale | $354,990$184/sqft |
Source: Stellar MLS #T3397946 Report a problem | ||
| 9/14/2022 | Price change | $354,990-1.4%$184/sqft |
Source:  Lennar Homes Report a problem Lennar Homes Report a problem | ||
| 9/3/2022 | Listed for sale | $360,095$187/sqft |
Source: Lennar Homes Report a problem | ||
Public tax history
| Year | Property taxes | Tax assessment |
|---|---|---|
| 2025 | $7,827 +5% | $253,136 |
| 2024 | $7,455 -3.4% | $253,136 -0.8% |
| 2023 | $7,719 +229% | $255,115 +5214.9% |
| 2022 | $2,346 | $4,800 |
Find assessor info on the county website
Neighborhood: 33598
Nearby homes
- $329,3005 bd3 ba2.2k sqft3176 Oyster Cove St, Wimauma, FL 33598Off Market
- $305,7004 bd3 ba1.8k sqft3172 Oyster Cove St, Wimauma, FL 33598Off Market
- $268,0003 bd2 ba1.4k sqft3186 Oyster Cove St, Wimauma, FL 33598Pending
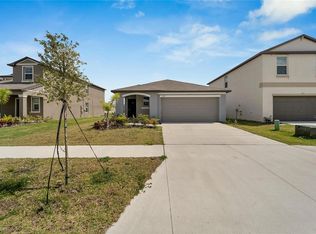
- $374,9005 bd3 ba2.4k sqft3170 Oyster Cove St, Wimauma, FL 33598Sold

- $285,8003 bd2 ba1.4k sqft3177 Oyster Cove St, Wimauma, FL 33598Off Market
- $402,0006 bd3 ba2.6k sqft3164 Oyster Cove St, Wimauma, FL 33598Sold
- $300,5004 bd3 ba1.8k sqft3160 Oyster Cove St, Wimauma, FL 33598Off Market
- $250,2564 bd3 ba1.8k sqft3163 Oyster Cove St, Wimauma, FL 33598Off Market
Nearby schools
GreatSchools rating
- 4/10Reddick Elementary SchoolGrades: PK-5Distance: 3.4 mi
- 2/10Shields Middle SchoolGrades: 6-8Distance: 5.5 mi
- NAAmi Kids YesGrades: 6-12Distance: 1.1 mi
Schools provided by the listing agent
- Elementary: Reddick Elementary School
- Middle: Shields-HB
- High: Lennard-HB
Source: Stellar MLS. This data may not be complete. We recommend contacting the local school district to confirm school assignments for this home.
Get a cash offer in 3 minutes
Find out how much your home could sell for in as little as 3 minutes with a no-obligation cash offer.
Estimated market value
$294,400
Get a cash offer in 3 minutes
Find out how much your home could sell for in as little as 3 minutes with a no-obligation cash offer.
Estimated market value
$294,400
- Florida
- Hillsborough County
- Wimauma
- 33598
- 3180 OYSTER COVE STREET
Nearby cities
Nearby zip codes
Other Wimauma Topics
