Welcome home! This captivating 4-bed, 3-bath sanctuary embodies elegance and thoughtful design. Enjoy the spacious living room with vaulted ceilings and a wood-burning fireplace. Beautiful granite countertops grace the kitchen and bathrooms, complemented by soft close cabinets and stainless steel appliances. A pantry and built-in desk enhance functionality. Dine with a view, stepping onto the deck with backyard access. Split bedroom plan offers privacy - two beds and bath on one side, a lavish master suite on the other. Luxurious master bath boasts a jacuzzi tub, separate shower, and walk-in closet with built-in shelving, connected to the laundry/mud room. Finished walkout basement presents a family room, exercise room, 4th bedroom, 3rd bathroom, utility room, and concrete safe room. Climate-controlled garages ensure year-round comfort. Enchanting 6.87-acre property boasts marked trails, serene creeks. Your oasis awaits.
Closed
Listed by: Prestige Realty, Inc • Christina M Merrell • Contact: 573-406-4613
Bought with: Prestige Realty, Inc
Price Unknown
3180 Pleasant Run Dr, Palmyra, MO 63461
4beds
3,144sqft
Single Family Residence
Built in 2016
6.87 Acres Lot
$561,200 Zestimate®
$--/sqft
$3,045 Estimated rent
Home value
$561,200
$533,000 - $589,000
$3,045/mo
Zestimate® history
Owner options
List your home for rent
$3,045/mo
Rent Zestimate®
Find your next renter with Zillow Rental Manager. Plus, with online applications, you can quickly screen prospective tenants – for free.
$3,045/mo
Rent Zestimate®
Refinance and save
Refinancing to a lower rate could help reduce your monthly payments and save thousands over the life of the loan.
Explore your selling options
Work with a Zillow partner agent
Leverage their expertise and Zillow's premium Showcase listings to get your home seen by more buyers.
Get startedList with your own agent
Get your home in front of millions of buyers by listing it on Zillow.
Learn how to do itSell it yourself
Take full control of how buyers see your home on Zillow by listing For Sale by Owner (FSBO).
List your homeWhat's special
Built-in shelvingWalk-in closetLavish master suiteLuxurious master bathSeparate showerExercise roomBeautiful granite countertops
Zillow last checked:
Listing updated:
Listed by:
Christina M Merrell 573-406-4613,
Prestige Realty, Inc
Bought with:
Sue-ann Westhoff, 2013029539
Prestige Realty, Inc
Source: MARIS,MLS#: 23049637 Originating MLS: Mark Twain Association of REALTORS
Originating MLS: Mark Twain Association of REALTORSFacts & features
Interior
Bedrooms & bathrooms
- Bedrooms: 4
- Bathrooms: 3
- Full bathrooms: 3
- Main level bathrooms: 2
- Main level bedrooms: 3
Primary bedroom
- Level: Main
Bedroom
- Level: Main
Bedroom
- Level: Main
Bedroom
- Level: Lower
Primary bathroom
- Level: Main
Bathroom
- Level: Main
Bathroom
- Level: Lower
Dining room
- Level: Main
Exercise room
- Level: Lower
Family room
- Level: Lower
Kitchen
- Level: Main
Laundry
- Level: Main
Living room
- Level: Main
Other
- Level: Lower
Storage
- Level: Lower
Heating
- Propane, Heat Pump
Cooling
- Central Air, Electric
Appliances
- Included: Water Softener Rented, Dishwasher, Microwave, Gas Range, Gas Oven, Refrigerator, Stainless Steel Appliance(s), Propane Water Heater
- Laundry: Main Level
Features
- Kitchen/Dining Room Combo, Kitchen Island, Granite Counters, Pantry, Open Floorplan, Vaulted Ceiling(s), Double Vanity, Tub
- Flooring: Carpet, Hardwood
- Basement: Full,Walk-Out Access
- Number of fireplaces: 1
- Fireplace features: Living Room, Wood Burning, Recreation Room
Interior area
- Total structure area: 3,144
- Total interior livable area: 3,144 sqft
- Finished area above ground: 1,650
- Finished area below ground: 1,494
Property
Parking
- Total spaces: 3
- Parking features: Attached, Garage, Basement
- Attached garage spaces: 3
Features
- Levels: One
- Patio & porch: Deck, Patio
Lot
- Size: 6.87 Acres
- Dimensions: 562 x 538
- Features: Adjoins Wooded Area
Details
- Parcel number: 007.02.09.0.00.004.030
- Special conditions: Standard
Construction
Type & style
- Home type: SingleFamily
- Architectural style: Traditional,Other
- Property subtype: Single Family Residence
Materials
- Vinyl Siding
Condition
- Year built: 2016
Utilities & green energy
- Sewer: Septic Tank
- Water: Public
Community & HOA
Community
- Subdivision: Marvin J Likes
Location
- Region: Palmyra
Financial & listing details
- Tax assessed value: $219,030
- Annual tax amount: $2,225
- Date on market: 8/20/2023
- Cumulative days on market: 38 days
- Listing terms: Cash,Conventional,Other
- Ownership: Private
- Road surface type: Concrete, Gravel
Price history
| Date | Event | Price |
|---|---|---|
| 9/29/2023 | Sold | -- |
Source:  MARIS #23049637 Report a problem MARIS #23049637 Report a problem | ||
| 9/27/2023 | Pending sale | $579,000$184/sqft |
Source: MARIS #23049637 Report a problem | ||
| 9/1/2023 | Contingent | $579,000$184/sqft |
Source: MARIS #23049637 Report a problem | ||
| 8/20/2023 | Listed for sale | $579,000$184/sqft |
Source: MARIS #23049637 Report a problem | ||
Public tax history
| Year | Property taxes | Tax assessment |
|---|---|---|
| 2024 | $2,224 -0.2% | $41,610 |
| 2023 | $2,228 +0.2% | $41,610 |
| 2022 | $2,225 | $41,610 |
| 2021 | $2,225 +9.2% | $41,610 +10.5% |
| 2020 | $2,038 -0.2% | $37,660 |
| 2019 | $2,041 +0.1% | $37,660 |
| 2018 | $2,040 +1199.2% | $37,660 |
| 2017 | $157 | $37,660 +1163.8% |
| 2015 | $157 | $2,980 |
| 2014 | $157 | $2,980 |
| 2012 | -- | $2,980 |
Find assessor info on the county website
Neighborhood: 63461
Nearby homes
- $--6.4 AcresPleasant Run Rd., Palmyra, MO 63461Off Market
- $443,1003.024 Acres3200 Timber Ridge Rd, Palmyra, MO 63461Off Market
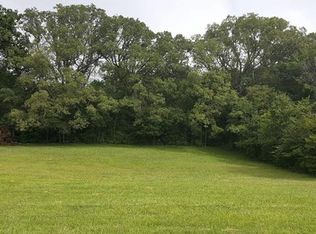
- $546,6003 bd1 ba2.7k sqft3062 County Road 329, Palmyra, MO 63461Off Market
- $485,0004 bd3 ba3.4k sqft3098 Pleasant Run Dr, Palmyra, MO 63461Off Market

- $--6 bd4 ba4.7k sqft3215 Timber Ridge Rd, Palmyra, MO 63461Sold
- $313,100-- bd-- ba-- sqft5646 Highway 168, Palmyra, MO 63461Off Market
- $355,1003 bd1 ba1.8k sqft3155 Timber Ridge Rd, Palmyra, MO 63461Off Market
- $379,1003 bd1 ba1.7k sqft3144 Timber Ridge Rd, Palmyra, MO 63461Off Market
Nearby schools
GreatSchools rating
- 7/10Palmyra Elementary SchoolGrades: PK-4Distance: 3.7 mi
- 6/10Palmyra Middle SchoolGrades: 5-8Distance: 3.7 mi
- 7/10Palmyra High SchoolGrades: 9-12Distance: 4.5 mi
Schools provided by the listing agent
- Elementary: Palmyra Elem.
- Middle: Palmyra Middle
- High: Palmyra High
Source: MARIS. This data may not be complete. We recommend contacting the local school district to confirm school assignments for this home.
- Missouri
- Marion County
- Palmyra
- 63461
- 3180 Pleasant Run Dr
Nearby cities
Nearby zip codes
Other Palmyra Topics
