Skip main navigation
Closed
  • $357,500

    3180 Red Jasper St, Normal, IL 61761

    4beds
    2,990sqft
    Single Family Residence
    Built in 2001
    0.4 Acres Lot
    $358,800 Zestimate®
    $120/sqft
    $2,939 Estimated rent

    Home value

    $358,800

    $337,000 - $380,000

    $2,939/mo

    Zestimate® history
    Loading
    Loading...

    Owner options

    List your home for rent

    $2,939/mo

    Rent Zestimate®

    Find your next renter with Zillow Rental Manager. Plus, with online applications, you can quickly screen prospective tenants – for free.

    Learn more

    $2,939/mo

    Rent Zestimate®

    Refinance and save

    $2,574/mo

    Est. payment

    Refinancing to a lower rate could help reduce your monthly payments and save thousands over the life of the loan.

    See today's rates

    $2,574/mo

    Est. payment

    Explore your selling options

    Work with a Zillow partner agent

    Leverage their expertise and Zillow's premium Showcase listings to get your home seen by more buyers.

    Get started

    List with your own agent

    Get your home in front of millions of buyers by listing it on Zillow.

    Learn how to do it

    Sell it yourself

    Take full control of how buyers see your home on Zillow by listing For Sale by Owner (FSBO).

    List your home

    What's special

    Huge covered front porch
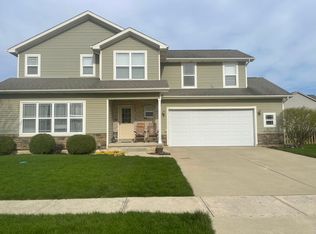
    Looking for room to roam without giving up style? You just found it Welcome to this sharp 2-story home sitting proudly on a 1/2 acre lot with no backyard neighbors-because peace, privacy, and wide-open views never go out of style. First impressions? Nailed it. That huge covered front porch is basically begging for morning coffee and evening chats. Step inside to hardwood floors flowing through the entry, dining, kitchen, and powder room-equal parts classy and practical. Fresh & inviting living space Brand new carpet (2026) in the living room means cozy nights just got an upgrade. Fresh paint throughout the first floor and upstairs hallway keeps everything feeling crisp and move-in ready The kitchen and dining spaces offer the perfect setup for everyday living and hosting- Room for everyone (and their stuff!) Spacious primary suite with a HUGE walk-in closet (yes, huge means HUGE ) Private ensuite bath with dual vanities + heat lamp-luxury you didn't know you needed. All 4 bedrooms have walk-in closets... no more fighting over storage. Upstairs hall bath also features dual vanities. Downstairs, Partially finished basement with a 1/2 bath and egress window-perfect for a rec room, office, or future expansion Big garage energy Oversized 2-car garage with room for cars, toys, tools... or all three Backyard goals Step out to your oversized 35x18 brick patio (wired for 220 amps )-ideal for entertaining, relaxing, or finally getting that hot tub you've been talking about Updates include: New carpet Living rm (2026) Fresh paint 2 bedrooms and bath and living room/Kitchen first floor(2026) Whole house humidifier (2025) Dishwasher (2019) Water backup on sump = extra peace of mind. This home checks all the boxes-and adds a few you didn't even know you wanted

    Zillow last checked:

    Listing updated:

    Listed by:

    Mike Hutson, ABR,GRI 309-825-6894,

    RE/MAX Rising,

    Jean Hutson 309-825-5707,

    RE/MAX Rising

    Bought with:

    Danell Moberly

    RE/MAX Rising

    Source: MRED as distributed by MLS GRID,MLS#: 12631759MLS Logo

    Facts & features

    Interior

    Bedrooms & bathrooms
    • Bedrooms: 4
    • Bathrooms: 4
    • Full bathrooms: 2
    • 1/2 bathrooms: 2
    Rooms
    • Room types: Foyer
    Primary bedroom
    • Features: Flooring (Carpet), Bathroom (Full)
    • Level: Second
    • Area: 270 Square Feet
    • Dimensions: 15X18
    Bedroom 2
    • Features: Flooring (Carpet)
    • Level: Second
    • Area: 120 Square Feet
    • Dimensions: 10X12
    Bedroom 3
    • Features: Flooring (Carpet)
    • Level: Second
    • Area: 143 Square Feet
    • Dimensions: 11X13
    Bedroom 4
    • Features: Flooring (Carpet)
    • Level: Second
    • Area: 130 Square Feet
    • Dimensions: 10X13
    Dining room
    • Features: Flooring (Hardwood)
    • Level: Main
    • Area: 156 Square Feet
    • Dimensions: 12X13
    Family room
    • Features: Flooring (Carpet)
    • Level: Basement
    • Area: 575 Square Feet
    • Dimensions: 25X23
    Foyer
    • Level: Main
    • Area: 20 Square Feet
    • Dimensions: 4X5
    Kitchen
    • Features: Kitchen (Pantry-Closet), Flooring (Hardwood)
    • Level: Main
    • Area: 144 Square Feet
    • Dimensions: 12X12
    Laundry
    • Features: Flooring (Vinyl)
    • Level: Main
    • Area: 56 Square Feet
    • Dimensions: 7X8
    Living room
    • Features: Flooring (Carpet)
    • Level: Main
    • Area: 384 Square Feet
    • Dimensions: 16X24
    Heating
    • Forced Air, Natural Gas
    Cooling
    • Central Air
    Appliances
    • Included: Dishwasher, Refrigerator, Range, Microwave, Humidifier
    • Laundry: Gas Dryer Hookup, Electric Dryer Hookup
    Features
    • Cathedral Ceiling(s), Walk-In Closet(s)
    • Basement: Partially Finished,Full
    • Number of fireplaces: 1
    • Fireplace features: Gas Log, Attached Fireplace Doors/Screen
    Interior area
    • Total structure area: 3,285
    • Total interior livable area: 2,990 sqft
    • Finished area below ground: 800

    Property

    Parking
    • Total spaces: 2
    • Parking features: Concrete, Garage Door Opener, Yes, Garage Owned, Attached, Garage
    • Attached garage spaces: 2
    • Has uncovered spaces: Yes
    Accessibility
    • Accessibility features: No Disability Access
    Features
    • Stories: 2
    • Patio & porch: Patio, Porch
    Lot
    • Size: 0.4 Acres
    • Dimensions: 68X253.03
    • Features: Mature Trees, Landscaped
    Details
    • Parcel number: 1424203008
    • Special conditions: None
    • Other equipment: Ceiling Fan(s), TV-Dish

    Construction

    Type & style
    • Home type: SingleFamily
    • Architectural style: Traditional
    • Property subtype: Single Family Residence
    Materials
    • Vinyl Siding, Brick
    • Roof: Asphalt
    Condition
    • New construction: No
    • Year built: 2001

    Utilities & green energy

    • Sewer: Public Sewer
    • Water: Public

    Community & HOA

    Community
    • Subdivision: Eagles Landing
    HOA
    • Services included: None
    Location
    • Region: Normal

    Financial & listing details

    • Price per square foot: $120/sqft
    • Tax assessed value: $316,710
    • Annual tax amount: $8,084
    • Date on market: 5/5/2026
    • Listing terms: VA
    • Ownership: Fee Simple

    Price history

    DateEventPrice
    7/6/2026Sold$357,500-0.7%$120/sqft
    Source: MRED as distributed by MLS GRID #12631759 Report a problem
    5/20/2026Listing removed$360,000$120/sqft
    Source: MRED as distributed by MLS GRID #12631759 Report a problem
    5/13/2026Contingent$360,000$120/sqft
    Source: MRED as distributed by MLS GRID #12631759 Report a problem
    5/5/2026Listed for sale$360,000+54.5%$120/sqft
    Source: MRED as distributed by MLS GRID #12631759 Report a problem
    7/30/2009Sold$233,000-2.9%$78/sqft
    Source: MRED as distributed by MLS GRID #10238595 Report a problem
    4/6/2009Listed for sale$239,900$80/sqft
    Source: Prudential Real Estate #2090975 Report a problem

    Public tax history

    YearProperty taxesTax assessment
    2024$8,085 +6.7%$105,570 +11.7%
    2023$7,577 +6.2%$94,529 +10.7%
    2022$7,133 +4%$85,400 +6%
    2021$6,858 $80,574 +1%
    2020-- $79,737 +0.5%
    2019-- $79,309 +1.1%
    2018$6,503 $78,470
    2017$6,503 +3.7%$78,470
    2016$6,271 +4.1%$78,470 +2.4%
    2015$6,022 $76,630
    2014$6,022 +1.9%$76,630
    2013$5,911 +3.4%$76,630 -0.8%
    2012$5,717 $77,225 -1.6%
    2011$5,717 -1.5%$78,465 -2%
    2010$5,805 +1.9%$80,066
    2009$5,697 +5.2%$80,066 +3.5%
    2008$5,414 +5%$77,351 +3%
    2007$5,155 $75,098 +0.9%
    2006-- $74,428 +4%
    2005-- $71,580
    Find assessor info on the county website

    Neighborhood: 61761

    Nearby schools

    GreatSchools rating
    Schools provided by the listing agent
    • Elementary: Grove Elementary
    • Middle: Chiddix Jr High
    • High: Normal Community High School
    • District: 5

    Source: MRED as distributed by MLS GRID. This data may not be complete. We recommend contacting the local school district to confirm school assignments for this home.

    Get pre-qualified for a loan
    At Zillow Home Loans, we can pre-qualify you in as little as 5 minutes with no impact to your credit score.

    An equal housing lender. NMLS #10287.

    Sell for more on Zillow
    Get a Zillow Showcase℠ listing at no additional cost and you could sell for .
    $358,800
    2% more
    +$7,176
    With Zillow Showcase(estimated)
    $365,976