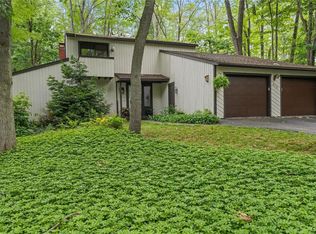
Welcome to your dream home in the highly sought-after Radisson neighborhood! This gorgeous 3-bedroom, 2.5-bathroom residence perfectly blends modern luxury with everyday comfort. The bright, open-concept main level welcomes you with a cozy gas fireplace and a seamless layout ideal for both daily living and entertaining. Showings officially begin this Thursday, May 28, at 5:00 PM—schedule your tour early! Prepare to be impressed by a long list of high-end, recent capital improvements. The kitchen features pristine Quartz countertops and premium Samsung Bespoke appliances. Move right in knowing the heavy lifting has already been done, boasting Comfort Windows, fully renovated bathrooms, fresh exterior paint, a brand-new roof, and new insulated garage doors with openers. The spacious primary suite serves as a private retreat with its own beautifully updated en suite bath. Need more space? The finished basement adds 430 square feet of versatile bonus space, perfect for a home theater, gym, or playroom. Outside, the large, fully fenced-in backyard offers a private oasis for children, pets, and summer gatherings. Come see this turn-key Radisson gem in person! We are hosting two Public Open Houses this weekend: Saturday, May 30, from 12:00 PM – 2:00 PM, and Sunday, May 31, from 1:00 PM – 3:00 PM. Don't miss out on making this spectacular property your own!
Pending
$369,900
3180 Reston Dr, Baldwinsville, NY 13027
3beds
1,572sqft
Single Family Residence
Built in 1983
0.31 Acres Lot
$-- Zestimate®
$235/sqft
$88/mo HOA
What's special
Cozy gas fireplaceBrand-new roofFully renovated bathroomsPremium samsung bespoke appliancesBright open-concept main levelFresh exterior paintComfort windows
- 54 days |
- 80 |
- 1 |
Zillow last checked:
Listing updated:
Listed by:
Hunt Real Estate ERA 315-622-5757,
David Duskee 315-529-2423
Source: NYSAMLSs,MLS#: S1684377 Originating MLS: Syracuse
Originating MLS: SyracuseFacts & features
Interior
Bedrooms & bathrooms
- Bedrooms: 3
- Bathrooms: 3
- Full bathrooms: 2
- 1/2 bathrooms: 1
- Main level bathrooms: 1
Heating
- Gas, Forced Air
Cooling
- Central Air
Appliances
- Included: Dishwasher, Disposal, Gas Oven, Gas Range, Gas Water Heater, Microwave, Refrigerator
- Laundry: In Basement
Features
- Ceiling Fan(s), Separate/Formal Dining Room, Separate/Formal Living Room, Quartz Counters, Sliding Glass Door(s), Bath in Primary Bedroom
- Flooring: Carpet, Luxury Vinyl, Tile, Varies
- Doors: Sliding Doors
- Basement: Full,Partially Finished,Sump Pump
- Number of fireplaces: 1
Interior area
- Total structure area: 1,572
- Total interior livable area: 1,572 sqft
Video & virtual tour
Property
Parking
- Total spaces: 2
- Parking features: Attached, Garage, Garage Door Opener
- Attached garage spaces: 2
Features
- Levels: Two
- Stories: 2
- Patio & porch: Deck
- Exterior features: Blacktop Driveway, Deck, Fully Fenced
- Pool features: Association
- Fencing: Full
Lot
- Size: 0.31 Acres
- Dimensions: 80 x 170
- Features: Rectangular, Rectangular Lot, Residential Lot
Details
- Parcel number: 31368907700000020080000000
- Special conditions: Standard
Construction
Type & style
- Home type: SingleFamily
- Architectural style: Colonial
- Property subtype: Single Family Residence
Materials
- Cedar, PEX Plumbing
- Foundation: Block
- Roof: Asphalt,Shingle
Condition
- Resale
- Year built: 1983
Utilities & green energy
- Electric: Circuit Breakers
- Sewer: Connected
- Water: Connected, Public
- Utilities for property: Cable Available, High Speed Internet Available, Sewer Connected, Water Connected
Community & HOA
Community
- Subdivision: Radisson Sec 7
HOA
- Amenities included: Basketball Court, Playground, Pool, Tennis Court(s)
- HOA fee: $265 quarterly
Location
- Region: Baldwinsville
Financial & listing details
- Price per square foot: $235/sqft
- Tax assessed value: $205,632
- Annual tax amount: $6,846
- Date on market: 5/27/2026
- Cumulative days on market: 49 days
- Listing terms: Cash,Conventional,FHA,VA Loan
Estimated market value
Not available
Estimated sales range
Not available
Not available
Price history
| Date | Event | Price |
|---|---|---|
| 6/7/2026 | Pending sale | $369,900$235/sqft |
Source:  NYSAMLSs #S1684377 Report a problem NYSAMLSs #S1684377 Report a problem | ||
| 6/1/2026 | Contingent | $369,900$235/sqft |
Source: HUNT ERA Real Estate #S1684377 Report a problem | ||
| 5/27/2026 | Listed for sale | $369,900+136.4%$235/sqft |
Source: NYSAMLSs #S1684377 Report a problem | ||
| 5/16/2014 | Sold | $156,500-2.2%$100/sqft |
Source: NYSAMLSs #S304492 Report a problem | ||
| 1/26/2014 | Price change | $160,000-1.8%$102/sqft |
Source: Coldwell Banker Prime Properties #S304492 Report a problem | ||
| 12/31/2013 | Price change | $162,900-1.2%$104/sqft |
Source: Coldwell Banker Prime Properties #S302664 Report a problem | ||
| 12/20/2013 | Price change | $164,900-1.2%$105/sqft |
Source: Coldwell Banker Prime Properties #S302664 Report a problem | ||
| 12/4/2013 | Listed for sale | $166,900+2.7%$106/sqft |
Source: Coldwell Banker Prime Properties #S302664 Report a problem | ||
| 10/10/2013 | Listing removed | $162,500$103/sqft |
Source: Coldwell Banker Prime Properties #S252556 Report a problem | ||
| 7/18/2011 | Price change | $162,500-0.2%$103/sqft |
Source: Prime Properties, Inc. #S252556 Report a problem | ||
| 6/19/2011 | Price change | $162,900-1.2%$104/sqft |
Source: Prime Properties, Inc. #S252556 Report a problem | ||
| 5/18/2011 | Price change | $164,900-0.6%$105/sqft |
Source: Prime Properties #S252556 Report a problem | ||
| 3/9/2011 | Listed for sale | $165,875-0.3%$106/sqft |
Source: Coldwell Banker Prime Properties #S252556 Report a problem | ||
| 10/21/2010 | Listing removed | $166,450$106/sqft |
Source: Coldwell Banker Prime Properties #234567 Report a problem | ||
| 10/1/2010 | Price change | $166,450-0.3%$106/sqft |
Source: Coldwell Banker Prime Properties #234567 Report a problem | ||
| 4/4/2010 | Listed for sale | $166,900$106/sqft |
Source: Coldwell Banker Prime Properties #229570 Report a problem | ||
Public tax history
| Year | Property taxes | Tax assessment |
|---|---|---|
| 2025 | -- | $205,632 |
| 2024 | -- | $205,632 |
| 2023 | -- | $205,632 |
| 2022 | -- | $205,632 +14.2% |
| 2021 | -- | $180,000 +7.1% |
| 2020 | -- | $168,000 |
| 2019 | -- | $168,000 |
| 2018 | -- | $168,000 +5% |
| 2017 | $5,096 +165.9% | $160,000 |
| 2016 | $1,916 | $160,000 |
| 2015 | -- | $160,000 |
| 2014 | -- | $160,000 |
| 2013 | -- | $160,000 |
| 2012 | -- | $160,000 |
| 2011 | -- | $160,000 |
| 2010 | -- | $160,000 |
| 2009 | -- | $160,000 +9.7% |
| 2008 | -- | $145,800 |
| 2007 | -- | $145,800 +2.7% |
| 2006 | -- | $142,000 +6% |
| 2005 | -- | $134,000 |
| 2004 | -- | $134,000 |
| 2003 | -- | $134,000 +12.5% |
| 2002 | -- | $119,100 +6% |
| 2001 | -- | $112,400 +2% |
| 2000 | -- | $110,200 |
Find assessor info on the county website
Monthly payment
Climate risks
Neighborhood: Radisson
Nearby schools
GreatSchools rating
- 7/10Catherine M Mcnamara Elementary SchoolGrades: PK-5Distance: 4.3 mi
- 6/10Theodore R Durgee Junior High SchoolGrades: 8-9Distance: 2.6 mi
- 8/10Charles W Baker High SchoolGrades: 10-12Distance: 2.6 mi
Schools provided by the listing agent
- District: Baldwinsville
Source: NYSAMLSs. This data may not be complete. We recommend contacting the local school district to confirm school assignments for this home.
- $408,4004 bd2 ba1.9k sqft3178 Reston Dr, Baldwinsville, NY 13027Off Market
- $424,9004 bd2 ba2k sqft3182 Reston Dr, Baldwinsville, NY 13027Off Market
- $349,8003 bd2 ba1.5k sqft3176 Reston Dr, Baldwinsville, NY 13027Off Market
- $408,8004 bd2 ba1.9k sqft3184 Reston Dr, Baldwinsville, NY 13027Off Market
- $408,4004 bd3 ba2k sqft3181 Reston Dr, Baldwinsville, NY 13027Off Market
- $393,3004 bd2 ba1.8k sqft3183 Reston Dr, Baldwinsville, NY 13027Off Market
- $275,0003 bd3 ba1.5k sqft3179 Reston Dr, Baldwinsville, NY 13027Sold
- $422,6004 bd2 ba2.2k sqft3186 Reston Dr, Baldwinsville, NY 13027Off Market
A local agent can set up tours, give advice and negotiate with sellers.
Similar homes
- $369,0003 bd3 ba2k sqft8718 Radburn Dr, Baldwinsville, NY 13027For Sale
 MLS ID #S1686815, Sarah Kochanek, Listing by: Integrated Real Estate Ser LLC. NYSAMLSs
 - $399,9003 bd3 ba1.4k sqft7895 Dewitt Dr, Baldwinsville, NY 13027For Sale
 MLS ID #S1696645, James Honsinger, Listing by: E.W. Baker Agency, Inc.. NYSAMLSs
 - $389,5004 bd3 ba2k sqft2893 Cold Springs Rd, Baldwinsville, NY 13027For Sale
 MLS ID #R1688885, Lynette A. Wilson, Listing by: L Wilson Realty. NYSAMLSs
 - $325,0004 bd3 ba1.6k sqft7330 Obrien Rd, Baldwinsville, NY 13027For Sale
 MLS ID #S1688886, Robert McTague, Listing by: Howard Hanna Real Estate. NYSAMLSs
 - $389,0004 bd2 ba1.4k sqft6 Snogles Ln, Baldwinsville, NY 13027For SaleMLS ID #S1686901, Rebecca Babcock, Listing by: Coldwell Banker Prime Prop,Inc. NYSAMLSs
- $279,9003 bd2 ba1.5k sqft8218 Speach Dr, Baldwinsville, NY 13027For SaleMLS ID #S1690195, Nicole Donlin, Listing by: Howard Hanna Real Estate. NYSAMLSs
- $365,0004 bd2 ba1.9k sqft4735 Grange Rd, Clay, NY 13041For SaleMLS ID #S1689640, Mackenzie Rice, Listing by: Kirnan Real Estate. NYSAMLSs
- $369,9003 bd2 ba1.5k sqft102 Viceroy Dr, Camillus, NY 13031For SaleMLS ID #S1699446, Richard McCarron, Listing by: eXp Realty. NYSAMLSs
- $549,0004 bd3 ba2.2k sqft7253 N Brickyard Rd, Baldwinsville, NY 13027For SaleMLS ID #S1693981, Joy Bush, Listing by: Howard Hanna Real Estate. NYSAMLSs
- $379,9004 bd3 ba2k sqft3973 Pawnee Dr, Liverpool, NY 13090For SaleMLS ID #S1696871, Christopher Evans, Listing by: RE/MAX Masters. NYSAMLSs
- $324,4004 bd3 ba2.1k sqft5321 Amalfi Dr, Clay, NY 13041For SaleMLS ID #S1699787, Tricia Cameron, Listing by: Howard Hanna Real Estate. NYSAMLSs
- $275,0005 bd3 ba1.5k sqft23 Phillips St, Baldwinsville, NY 13027For SaleMLS ID #S1668794, Crystal Payne, Listing by: Real Broker NY LLC. NYSAMLSs
- $349,9004 bd3 ba1.9k sqft799 Woods Rd, Syracuse, NY 13209For SaleMLS ID #S1699020, David J. Manzano Sr., Listing by: MyTown Realty LLC. NYSAMLSs
- $349,9004 bd2 ba2.2k sqft517 County Route 10, Pennellville, NY 13132For SaleMLS ID #S1683017, James Burnham, Listing by: Coldwell Banker Prime Prop,Inc. NYSAMLSs
- $349,9003 bd3 ba1.8k sqft4929 Limehill Dr, Syracuse, NY 13215For SaleMLS ID #S1697828, Lori A. Harrington, Listing by: Howard Hanna Real Estate. NYSAMLSs
- $424,9004 bd3 ba2k sqft412 Weatheridge Dr, Camillus, NY 13031For SaleMLS ID #S1698989, Anthony Gatto, Listing by: Gatto Real Estate. NYSAMLSs
- $349,0003 bd3 ba1.8k sqft6558 N Manlius Rd, Kirkville, NY 13082For SaleMLS ID #S1697418, Mark MacBain, Listing by: Hunt Real Estate Era. NYSAMLSs
- $349,9003 bd3 ba1.4k sqft3483 Slate Hill Rd, Marcellus, NY 13108For SaleMLS ID #S1696360, Jacob Kippen, Listing by: Rooftop Realty Group LLC. NYSAMLSs
- $399,9004 bd3 ba2k sqft4847 Glinden Ln, Syracuse, NY 13215For SaleMLS ID #S1688878, Lori A. Harrington, Listing by: Howard Hanna Real Estate. NYSAMLSs
- $279,9002 bd2 ba1.2k sqft8236 Boatwatch Dr, Baldwinsville, NY 13027For SaleMLS ID #S1696346, Joyce Cardone, Listing by: Rooftop Realty Group LLC. NYSAMLSs
