BRAND NEW CONSTRUCTION! Interest Rate buy downs available. This 4 bedroom 2 bathroom Ruby Model is the perfect floor plan for any family - with nearly 1,700 sq ft of living space! As soon as you walk through the tall 8ft front door, you can appreciate the bright and open floor plan with high 9’4” ceilings. The home features beautiful wood-look, durable laminate flooring that flows seamlessly from the entryway into the spacious main living areas and kitchen. Designed for entertaining, the kitchen boasts a large center island, 36" white-wood cabinetry, sleek granite countertops, and a complete stainless steel appliance package, including a fridge. It’s perfect for hosting guests, with views of the rear lanai that extend the living space outdoors. The generous primary bedroom offers a private retreat, complete with a luxurious en-suite bathroom featuring dual sinks and a spacious walk-in closet. All secondary bedrooms are also generously sized, making this home ideal for families and guests alike. Step outside and enjoy the spacious backyard, perfect for outdoor play, gardening, or entertaining. The covered rear lanai offers a shaded retreat where you can relax and enjoy Florida’s beautiful weather. Plus, the 2-car garage provides ample space for parking and storage. Enjoy the freedom of living HOA-free with no restrictions on your property, offering you the flexibility to make the home truly yours. Nestled in the heart of Deltona, this brand-new home offers the perfect blend of tranquility and convenience. Deltona is a fast-growing, family-friendly community with easy access to Orlando, Daytona Beach, and major highways, making it ideal for commuters. Enjoy the area's scenic parks, recreational facilities, and lakes, offering plenty of outdoor activities for everyone. Deltona is also known for its excellent schools, making it a perfect place for families to put down roots. With new shopping, dining, and entertainment options popping up nearby, you’ll never be far from what you need. Don’t miss your chance to own this beautiful, low-maintenance, energy-efficient home in one of Central Florida’s most sought-after neighborhoods! Walking distance to Dwight Hawkins Park.
Sold for $349,900
$349,900
3180 RIVERHEAD DRIVE, DELTONA, FL 32738
4beds
1,672sqft
Single Family Residence
Built in 2024
0.29 Acres Lot
$345,800 Zestimate®
$209/sqft
$2,336 Estimated rent
Home value
$345,800
$311,000 - $384,000
$2,336/mo
Zestimate® history
Owner options
List your home for rent
$2,336/mo
Rent Zestimate®
Find your next renter with Zillow Rental Manager. Plus, with online applications, you can quickly screen prospective tenants – for free.
$2,336/mo
Rent Zestimate®
Refinance and save
$2,413/mo
Est. payment
Refinancing to a lower rate could help reduce your monthly payments and save thousands over the life of the loan.
$2,413/mo
Est. payment
Explore your selling options
Work with a Zillow partner agent
Leverage their expertise and Zillow's premium Showcase listings to get your home seen by more buyers.
Get startedList with your own agent
Get your home in front of millions of buyers by listing it on Zillow.
Learn how to do itSell it yourself
Take full control of how buyers see your home on Zillow by listing For Sale by Owner (FSBO).
List your homeWhat's special
Large center islandSleek granite countertopsSpacious backyardGenerous primary bedroomWood-look durable laminate flooringCovered rear lanaiDual sinks
Zillow last checked:
Listing updated:
Listed by:
Christopher Dimillo 407-402-2749,
SUMMERPARK HOMES REALTY LLC 407-603-6320
Bought with:
Amaal Barakat, 3477193
KELLER WILLIAMS ADVANTAGE III
Source: Stellar MLS,MLS#: O6259160 Originating MLS: Orlando Regional
Originating MLS: Orlando Regional
Facts & features
Interior
Bedrooms & bathrooms
- Bedrooms: 4
- Bathrooms: 2
- Full bathrooms: 2
Rooms
- Room types: Utility Room
Primary bedroom
- Features: En Suite Bathroom, Walk-In Closet(s)
- Level: First
- Dimensions: 13x14
Bedroom 2
- Features: Built-in Closet
- Level: First
- Dimensions: 11x13
Bedroom 3
- Features: Built-in Closet
- Level: First
- Dimensions: 15x13
Bedroom 4
- Features: Built-in Closet
- Level: First
- Dimensions: 13x10
Balcony porch lanai
- Level: First
- Dimensions: 10x8
Dining room
- Level: First
- Dimensions: 9x11
Great room
- Level: First
- Dimensions: 17x22
Kitchen
- Features: Pantry, Granite Counters, Kitchen Island
- Level: First
- Dimensions: 11x14
Heating
- Central
Cooling
- Central Air
Appliances
- Included: Dishwasher, Disposal, Electric Water Heater, Microwave, Range, Refrigerator
- Laundry: Inside, Laundry Room
Features
- High Ceilings, Open Floorplan, Thermostat, Walk-In Closet(s)
- Flooring: Carpet, Ceramic Tile, Laminate
- Doors: Sliding Doors
- Windows: Low Emissivity Windows
- Has fireplace: No
Interior area
- Total structure area: 2,145
- Total interior livable area: 1,672 sqft
Property
Parking
- Total spaces: 2
- Parking features: Driveway
- Attached garage spaces: 2
- Has uncovered spaces: Yes
- Details: Garage Dimensions: 22x20
Features
- Levels: One
- Stories: 1
- Patio & porch: Covered, Front Porch, Patio, Porch, Rear Porch
- Exterior features: Lighting
- Has view: Yes
- View description: Trees/Woods
Lot
- Size: 0.29 Acres
- Dimensions: 87 x 143
- Features: Cleared, In County, Near Public Transit
- Residential vegetation: Trees/Landscaped
Details
- Parcel number: 813032450080
- Zoning: 01R
- Special conditions: None
- Horse amenities: None
Construction
Type & style
- Home type: SingleFamily
- Architectural style: Contemporary,Traditional
- Property subtype: Single Family Residence
Materials
- Block
- Foundation: Slab
- Roof: Shingle
Condition
- Completed
- New construction: Yes
- Year built: 2024
Details
- Builder model: The Ruby
- Builder name: Summerpark Homes
Utilities & green energy
- Sewer: Septic Tank
- Water: Public
- Utilities for property: BB/HS Internet Available
Community & HOA
Community
- Features: Fishing, Public Boat Ramp, Dog Park, Park, Playground, Sidewalks
- Security: Smoke Detector(s)
- Pet fee: $0 monthly
- Subdivision: DELTONA LAKES UNIT 32
HOA
- Has HOA: No
- Amenities included: Park, Playground
Location
- Region: Deltona
Financial & listing details
- Price per square foot: $209/sqft
- Tax assessed value: $315,005
- Annual tax amount: $1,222
- Date on market: 11/21/2024
- Cumulative days on market: 90 days
- Listing terms: Cash,Conventional,FHA,VA Loan
- Ownership: Fee Simple
- Total actual rent: 0
- Road surface type: Asphalt, Paved
Price history
| Date | Event | Price |
|---|---|---|
| 2/27/2025 | Sold | $349,9000%$209/sqft |
Source:  Stellar MLS #O6259160 Report a problem Stellar MLS #O6259160 Report a problem | ||
| 2/19/2025 | Pending sale | $349,990$209/sqft |
Source: Stellar MLS #O6259160 Report a problem | ||
| 1/9/2025 | Price change | $349,990-2.8%$209/sqft |
Source: Stellar MLS #O6259160 Report a problem | ||
| 12/12/2024 | Price change | $359,990-2.7%$215/sqft |
Source: Stellar MLS #O6259160 Report a problem | ||
| 11/21/2024 | Listed for sale | $369,990+981.8%$221/sqft |
Source: Stellar MLS #O6259160 Report a problem | ||
| 9/20/2022 | Sold | $34,200-47.4%$20/sqft |
Source: Public Record Report a problem | ||
| 3/2/2022 | Listing removed | -- |
Source: Stellar MLS #O6002902 Report a problem | ||
| 2/18/2022 | Pending sale | $65,000$39/sqft |
Source: Stellar MLS #O6002902 Report a problem | ||
| 2/11/2022 | Listed for sale | $65,000$39/sqft |
Source: Stellar MLS #O6002902 Report a problem | ||
Public tax history
| Year | Property taxes | Tax assessment |
|---|---|---|
| 2025 | $6,355 +438.3% | $315,005 +461.4% |
| 2024 | $1,181 -3.4% | $56,112 -3.6% |
| 2023 | $1,222 +137.7% | $58,190 +315.2% |
| 2022 | $514 | $14,014 +10% |
| 2021 | -- | $12,740 +10% |
| 2020 | $396 | $11,582 -33.7% |
| 2019 | $396 +9.6% | $17,457 +57.9% |
| 2018 | $361 +20.5% | $11,056 +26.4% |
| 2017 | $300 +7.9% | $8,744 +10.5% |
| 2016 | $278 +8.6% | $7,911 -9.5% |
| 2015 | $256 -10.5% | $8,744 -8.7% |
| 2014 | $286 | $9,576 -5.2% |
| 2013 | -- | $10,103 +21.1% |
| 2012 | -- | $8,345 +11.3% |
| 2011 | -- | $7,495 -41.2% |
| 2010 | -- | $12,741 -45.4% |
| 2009 | -- | $23,317 -60.2% |
| 2007 | -- | $58,567 +25.3% |
| 2006 | -- | $46,732 +111.3% |
| 2005 | -- | $22,114 +44% |
| 2004 | -- | $15,355 +60% |
| 2003 | -- | $9,597 +15% |
| 2002 | -- | $8,345 +17.7% |
| 2001 | -- | $7,093 +13.3% |
| 2000 | -- | $6,259 |
Find assessor info on the county website
Neighborhood: 32738
Nearby homes
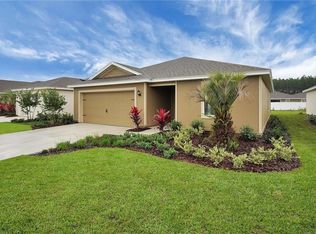
- $309,3003 bd2 ba1.4k sqft3172 Riverhead Dr, Deltona, FL 32738Off Market
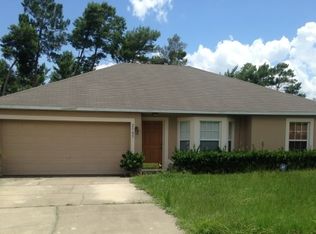
- $325,0003 bd2 ba2k sqft3188 Riverhead Dr, Deltona, FL 32738Sold

- $276,8003 bd2 ba1.3k sqft2763 S Slater Dr, Deltona, FL 32738Off Market
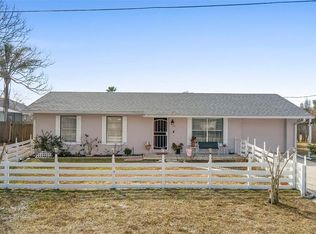
- $235,0003 bd1 ba1k sqft2771 S Slater Dr, Deltona, FL 32738Sold
- $316,0003 bd2 ba1.7k sqft3197 Riverhead Dr, Deltona, FL 32738Sold
- $342,8004 bd2 ba2.3k sqft3196 Riverhead Dr, Deltona, FL 32738Off Market
- $334,1004 bd2 ba2.2k sqft2757 S Slater Dr, Deltona, FL 32738Off Market
- $323,3003 bd2 ba1.4k sqft2777 S Slater Dr, Deltona, FL 32738Off Market
Nearby schools
GreatSchools rating
- 6/10Volusia Pines Elementary SchoolGrades: PK-5Distance: 3.7 mi
- 4/10Galaxy Middle SchoolGrades: 6-8Distance: 3.4 mi
- 4/10Pine Ridge High SchoolGrades: 9-12Distance: 4 mi
Schools provided by the listing agent
- Elementary: Volusia Pines Elem
- Middle: Galaxy Middle
- High: Pine Ridge High School
Source: Stellar MLS. This data may not be complete. We recommend contacting the local school district to confirm school assignments for this home.
Get a cash offer in 3 minutes
Find out how much your home could sell for in as little as 3 minutes with a no-obligation cash offer.
Estimated market value
$345,800
Get a cash offer in 3 minutes
Find out how much your home could sell for in as little as 3 minutes with a no-obligation cash offer.
Estimated market value
$345,800
- Florida
- Volusia County
- Deltona
- 32738
- 3180 RIVERHEAD DRIVE
Nearby cities
Nearby zip codes
Other Deltona Topics
