Skip main navigation
Closed
  • $1,071,200

    3180 Rock Quarry Dr, Buford, GA 30519

    9beds
    5,398sqft
    Single Family Residence, Residential
    Built in 1995
    4.38 Acres Lot
    $1,071,200 Zestimate®
    $198/sqft
    $4,521 Estimated rent

    Home value

    $1,071,200

    $964,000 - $1.20M

    $4,521/mo

    Zestimate® history
    Loading
    Loading...

    Owner options

    List your home for rent

    $4,521/mo

    Rent Zestimate®

    Find your next renter with Zillow Rental Manager. Plus, with online applications, you can quickly screen prospective tenants – for free.

    Learn more

    $4,521/mo

    Rent Zestimate®

    Refinance and save

    $6,647/mo

    Est. payment

    Refinancing to a lower rate could help reduce your monthly payments and save thousands over the life of the loan.

    See today's rates

    $6,647/mo

    Est. payment

    Explore your selling options

    Work with a Zillow partner agent

    Leverage their expertise and Zillow's premium Showcase listings to get your home seen by more buyers.

    Get started

    List with your own agent

    Get your home in front of millions of buyers by listing it on Zillow.

    Learn how to do it

    Sell it yourself

    Take full control of how buyers see your home on Zillow by listing For Sale by Owner (FSBO).

    List your home

    What's special

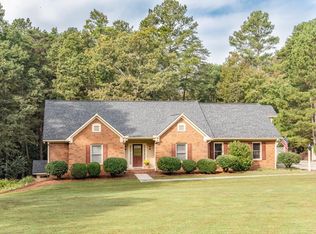
    Country Living in the City! Perfect Multi-family properties. Two Custom Built Ranch homes! Total of 4.3 Acres! 3 Properties being sold together 3180 W Rock Quarry is Main Home - R1003-014C - 3190 W Rock Quarry is second home- R1003-385 - 3170 W Rock Quarry is 2 acre lot that includes a county sewer easement - R1003-675. Main home septic system replaced 2019 is sized properly. Main home is ranch with partially finished basement, 5 large bedrooms, 3.5 baths plus screen porch & 2 offices in upstairs bonus area are perfect "Zoom Rooms". This home has great windows throughout and so light and bright! Updated kitchen with walk in pantry, large laundry room, granite counters. Lovely finished custom closets/pantry throughout. So much charm everywhere! Clean and move in ready! A few cosmetic updates will make this your dream home! Newer roof and HVAC system. Upstairs bonus rooms have separate HVAC. Second home with separate driveway, is an open floor plan with 3 bedrooms & 2 baths plus screen porch/deck. LOVELY property is level and private and wooded! Outdoor lighting! Two driveways, lots of extra parking available! Solid stick built homes with 12/2 gauge protective electrical wiring! Rare opportunity! Call today!

    This property is off market, which means it's not currently listed for sale or rent on Zillow. This may be different from what's available on other websites or public sources.

    Zillow last checked:

    Listing updated:

    Listed by:

    KATHY MORGAN,

    RE/MAX Center,

    TINA L LYONS,

    RE/MAX Center

    Bought with:

    NON-MLS NMLS

    Non FMLS Member

    Source: FMLS GA,MLS#: 6952002MLS Logo

    Facts & features

    Interior

    Bedrooms & bathrooms
    • Bedrooms: 9
    • Bathrooms: 6
    • Full bathrooms: 5
    • 1/2 bathrooms: 1
    • Main level bathrooms: 4
    • Main level bedrooms: 6
    Rooms
    • Room types: Bonus Room, Office
    Primary bedroom
    • Features: In-Law Floorplan, Master on Main, Roommate Floor Plan
    • Level: In-Law Floorplan, Master on Main, Roommate Floor Plan
    Bedroom
    • Features: In-Law Floorplan, Master on Main, Roommate Floor Plan
    Primary bathroom
    • Features: Double Vanity, Separate Tub/Shower, Whirlpool Tub
    Dining room
    • Features: Open Concept
    Kitchen
    • Features: Breakfast Room, Cabinets White, Country Kitchen, Eat-in Kitchen, Pantry Walk-In, Stone Counters, View to Family Room
    Heating
    • Natural Gas
    Cooling
    • Central Air
    Appliances
    • Included: Dishwasher, Gas Cooktop
    • Laundry: Main Level
    Features
    • Bookcases, Cathedral Ceiling(s), Entrance Foyer, High Ceilings 9 ft Main, Walk-In Closet(s)
    • Flooring: Carpet, Ceramic Tile, Hardwood
    • Windows: Insulated Windows
    • Basement: Daylight,Exterior Entry,Finished Bath,Full,Interior Entry,Partial
    • Number of fireplaces: 1
    • Fireplace features: Great Room
    • Common walls with other units/homes: No Common Walls
    Interior area
    • Total structure area: 5,398
    • Total interior livable area: 5,398 sqft
    • Finished area above ground: 3,774
    • Finished area below ground: 0

    Property

    Parking
    • Total spaces: 4
    • Parking features: Attached, Garage, Garage Door Opener, Level Driveway
    • Attached garage spaces: 4
    • Has uncovered spaces: Yes
    Accessibility
    • Accessibility features: None
    Features
    • Levels: One and One Half
    • Stories: 1
    • Patio & porch: Deck, Front Porch, Rear Porch, Screened
    • Exterior features: Private Yard, No Dock
    • Pool features: None
    • Has spa: Yes
    • Spa features: Bath, None
    • Fencing: None
    • Has view: Yes
    • View description: Other
    • Waterfront features: None
    • Body of water: None
    Lot
    • Size: 4.38 Acres
    • Features: Front Yard, Landscaped, Level, Private, Wooded
    Details
    • Additional structures: None
    • Parcel number: R1003 014C
    • Other equipment: None
    • Horses can be raised: Yes
    • Horse amenities: Pasture

    Construction

    Type & style
    • Home type: SingleFamily
    • Architectural style: Ranch
    • Property subtype: Single Family Residence, Residential
    Materials
    • Brick 4 Sides
    • Foundation: Concrete Perimeter
    • Roof: Shingle
    Condition
    • Resale
    • New construction: No
    • Year built: 1995

    Utilities & green energy

    • Electric: 110 Volts
    • Sewer: Septic Tank
    • Water: Public
    • Utilities for property: Cable Available, Electricity Available, Natural Gas Available, Phone Available
    Green energy
    • Energy efficient items: None
    • Energy generation: None

    Community & HOA

    Community
    • Features: None
    • Security: None
    • Subdivision: None
    HOA
    • Has HOA: No
    Location
    • Region: Buford

    Financial & listing details

    • Price per square foot: $198/sqft
    • Annual tax amount: $6,204
    • Date on market: 10/1/2021
    • Cumulative days on market: 15 days
    • Ownership: Fee Simple
    • Electric utility on property: Yes
    • Road surface type: Paved

    Price history

    DateEventPrice
    12/10/2021Sold$847,000-3.2%$157/sqft
    Source: FMLS GA #6952002 Report a problem
    11/5/2021Pending sale$875,000$162/sqft
    Source: FMLS GA #6952002 Report a problem
    11/4/2021Contingent$875,000$162/sqft
    Source: FMLS GA #6952002 Report a problem
    10/30/2021Pending sale$875,000$162/sqft
    Source: FMLS GA #6952002 Report a problem
    10/22/2021Contingent$875,000$162/sqft
    Source: FMLS GA #6952002 Report a problem
    10/22/2021Pending sale$875,000$162/sqft
    Source: GAMLS #9060174 Report a problem
    10/1/2021Listed for sale$875,000$162/sqft
    Source: GAMLS #9060174 Report a problem

    Public tax history

    Tax history is unavailable.

    Neighborhood: 30519

    Nearby schools

    GreatSchools rating
    Schools provided by the listing agent
    • Elementary: Ivy Creek
    • Middle: Jones
    • High: Mill Creek

    Source: FMLS GA. This data may not be complete. We recommend contacting the local school district to confirm school assignments for this home.

    Get a cash offer in 3 minutes
    Find out how much your home could sell for in as little as 3 minutes with a no-obligation cash offer.
    Estimated market value
    $1,071,200
    Get a cash offer in 3 minutes
    Find out how much your home could sell for in as little as 3 minutes with a no-obligation cash offer.
    Estimated market value
    $1,071,200